Bank of the James
CATEGORY
Corporate
LOCATION
Charlottesville, VA
PROJECT PARTNERS
Contractor:
Martin Horn, Inc.
martinhorn.com
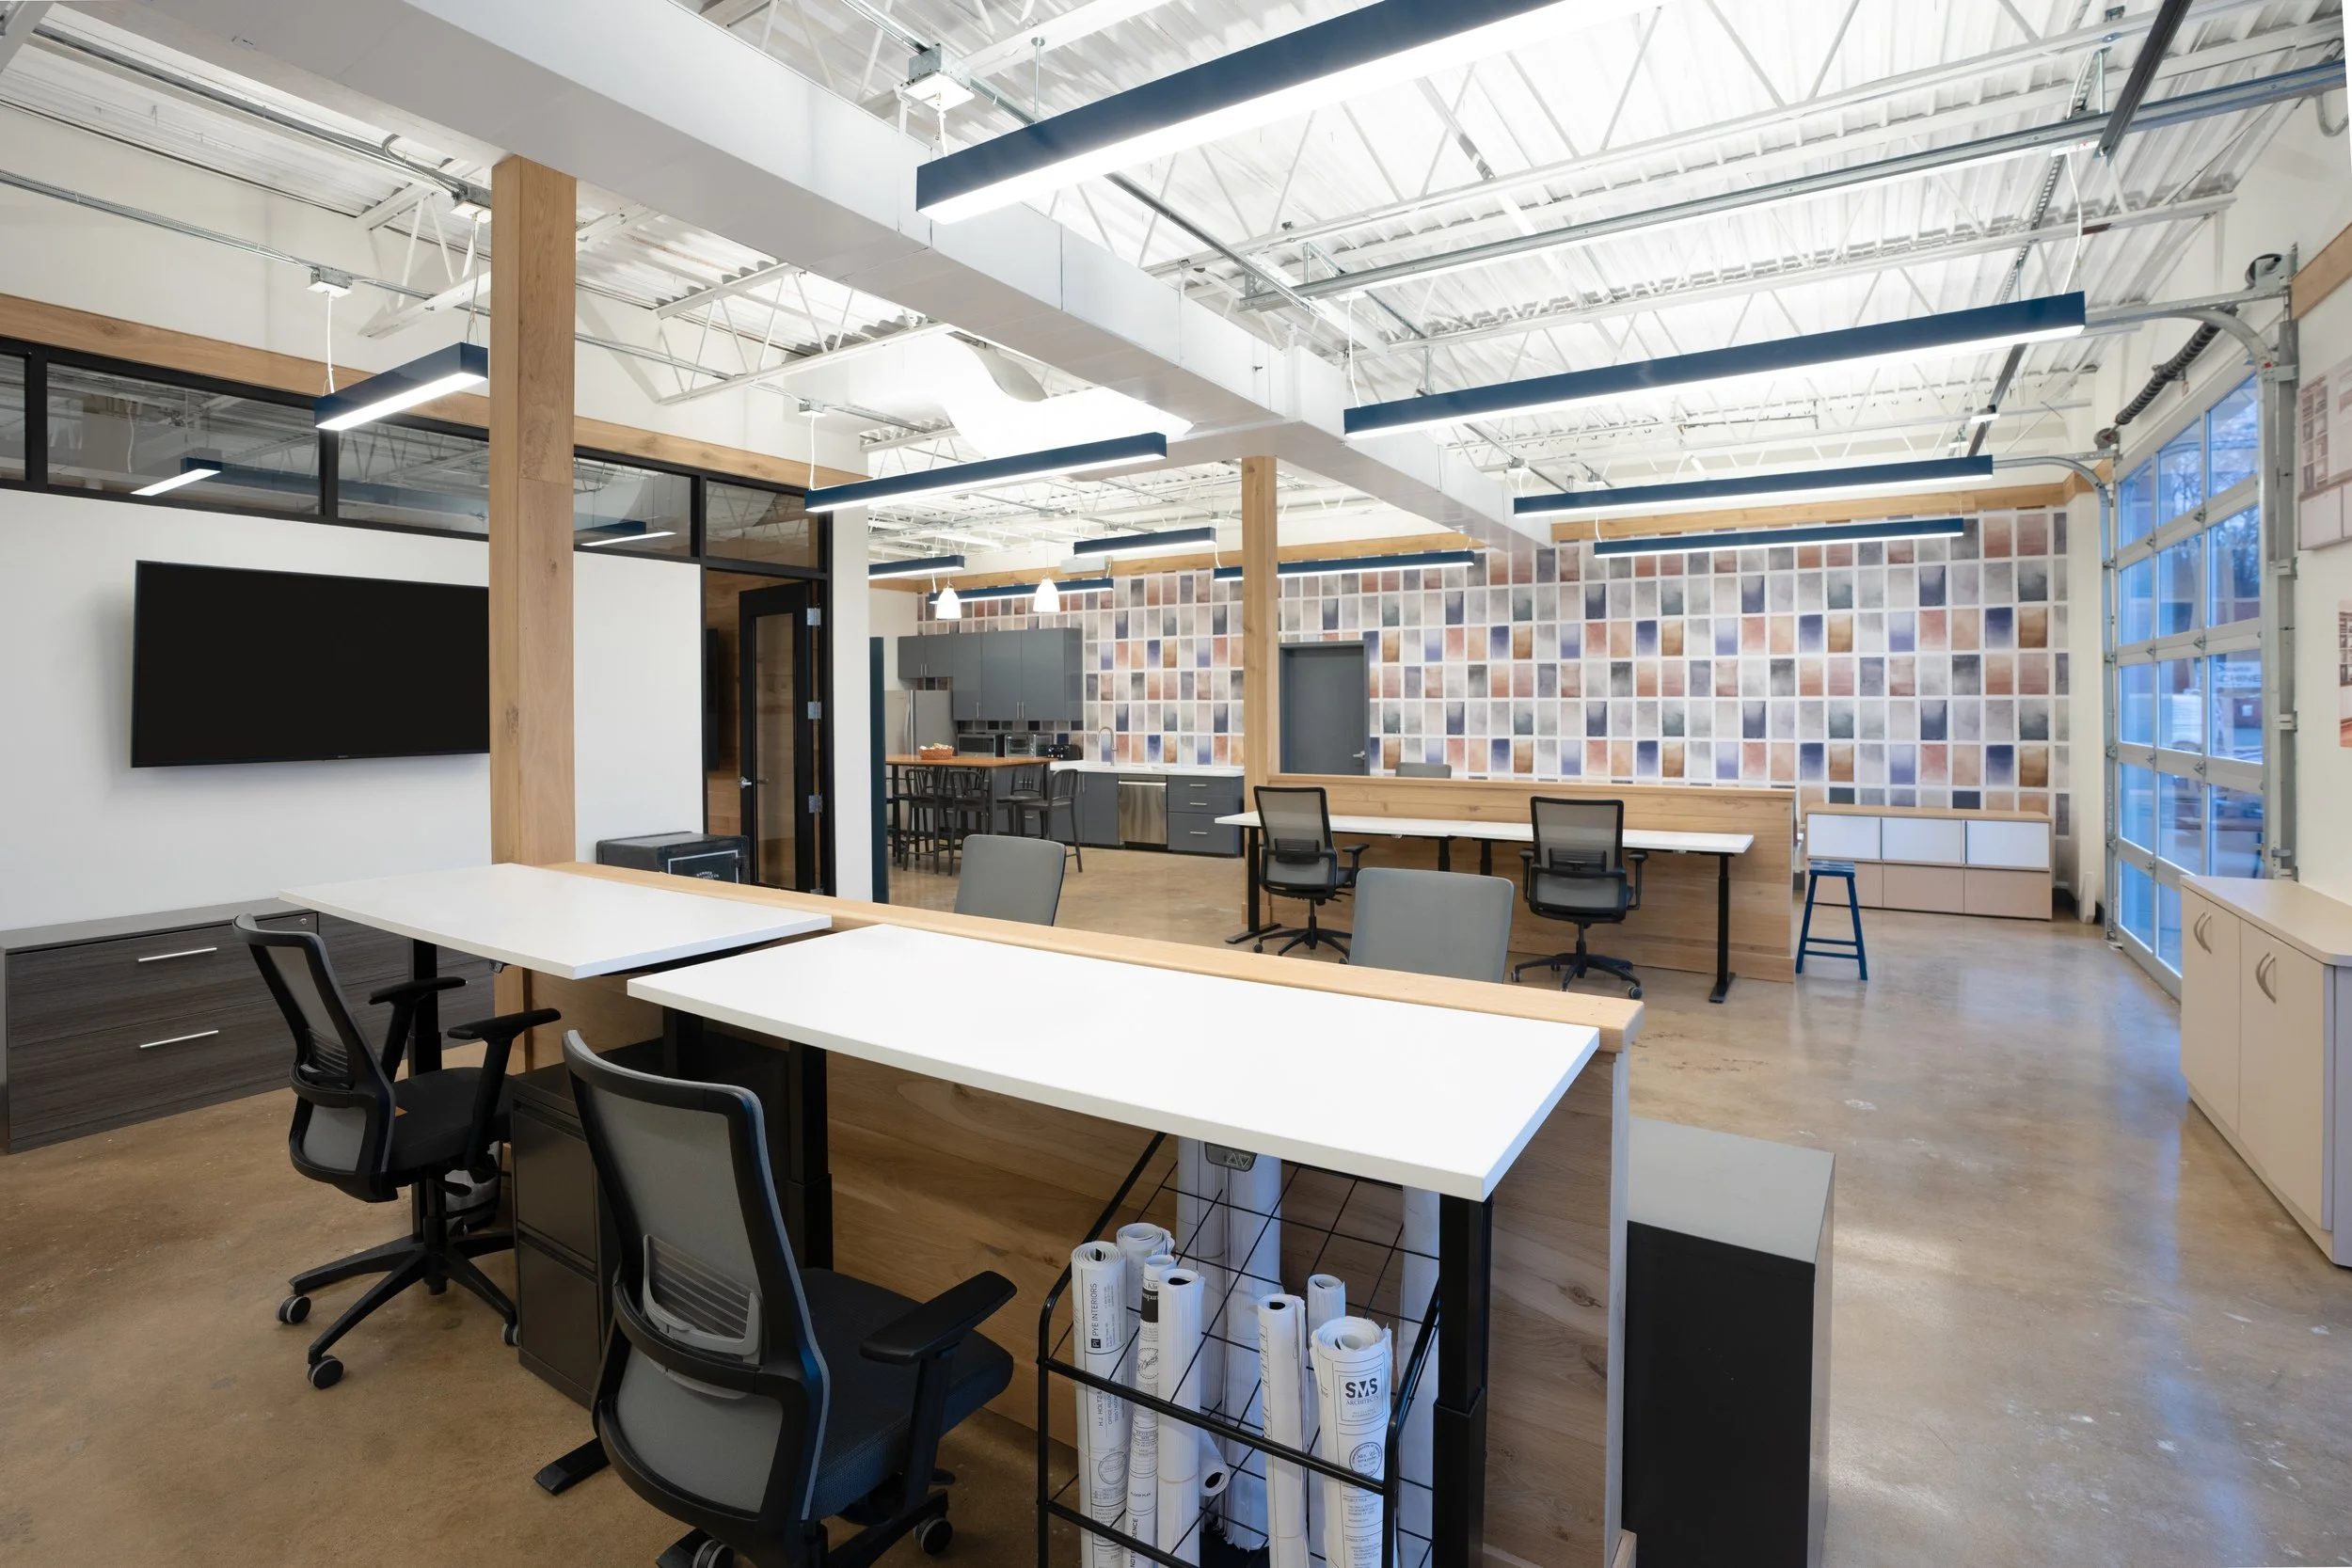
Wood planking and graphic wall covering distinguish the eclectic, un- branch design of this contemporary community bank.
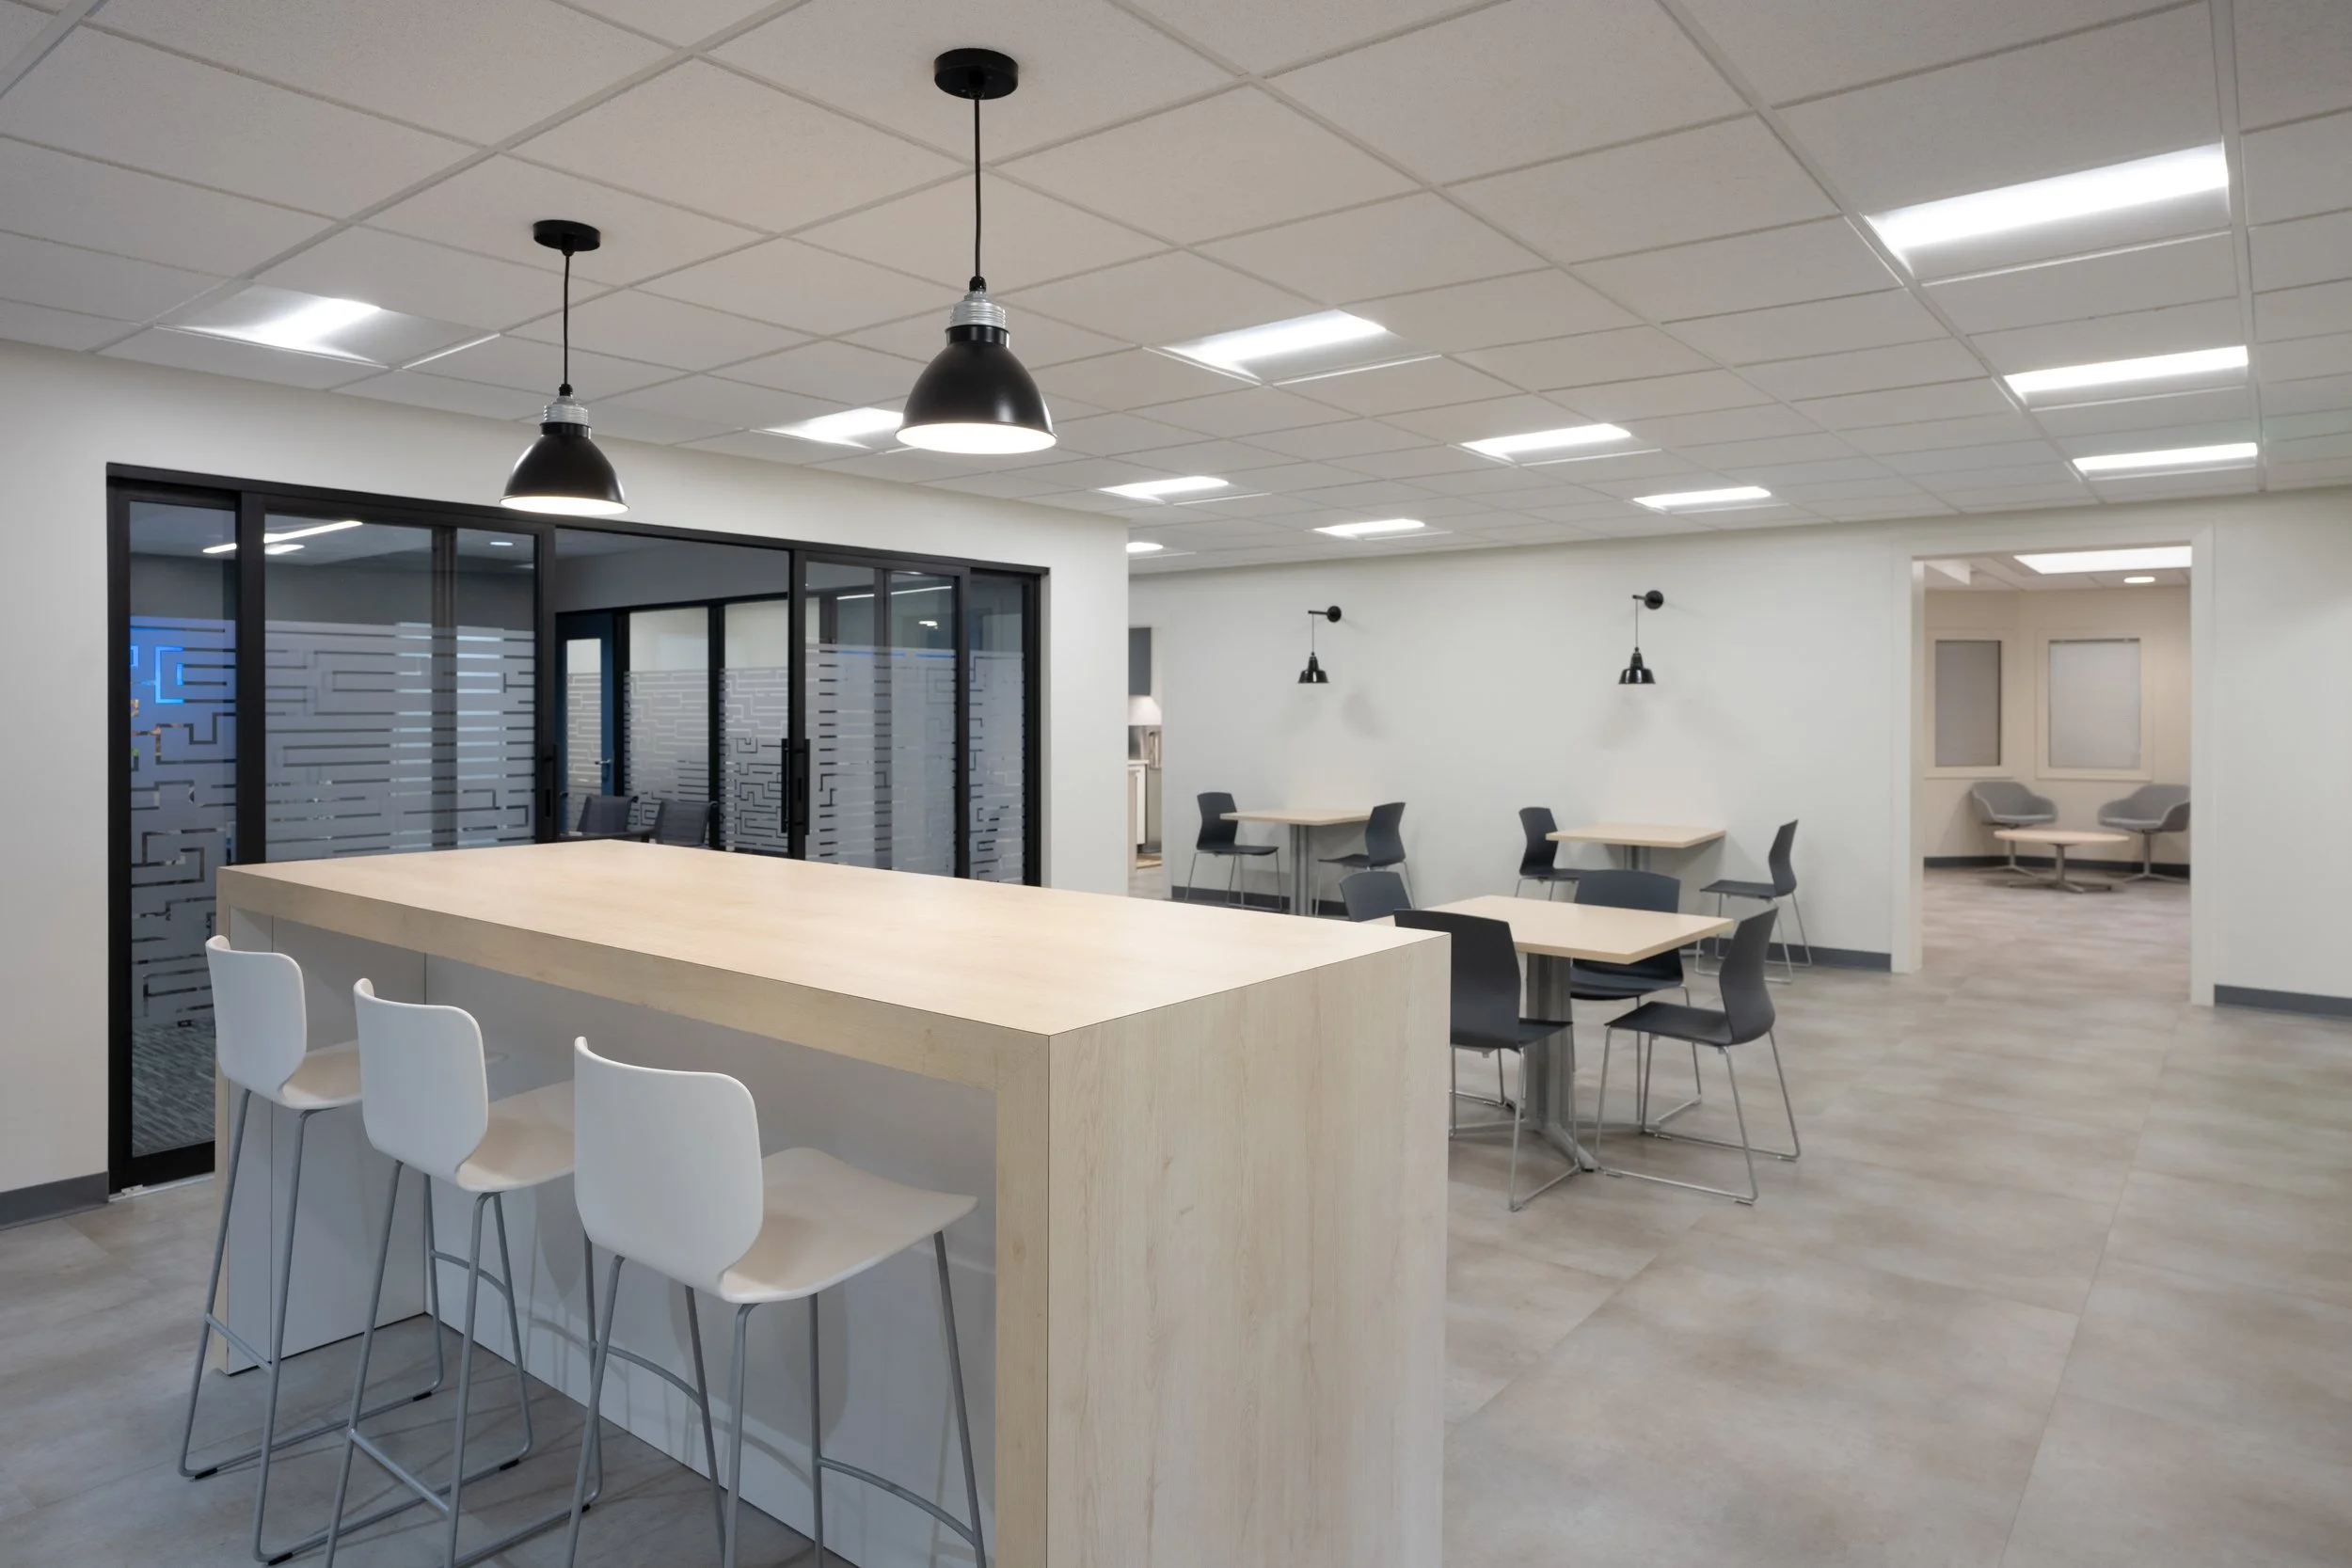
Approachable meeting spaces invite engagement, while geometric light fixtures and polished concrete floors exude urban downtown vibes.
RELEVANT PROJECTS
By removing walls and opening the floor plan, this space now brings employees together naturally …
By reimagining finishes, furnishings, and decorative lighting throughout the Pavilion, we created a cohesive, welcoming environment …
A 2-story atrium serves as the focal point for this progressive headquarters building in a …
A crisp palette of white coupled with earthy warm tones creates a welcoming environment for …
Large open public spaces welcome visitors and encourage park residents to gather and collaborate in this hub for innovation…
Wood planking and graphic wallcovering distinguish the eclectic, un- branch design of this contemporary community bank…
The serene combination of finish materials, diffuse light and modern furnishings selected for this corporate office create a visual retreat that …
Geometric floor patterns create separate zones for stretching, strength building, cardio and high intensity training…
The preserved warehouse shell and exposed original brick walls, wood truss- es and light monitor celebrate this office suite’s past life…
High-energy colors and flexible furnishings embody the startup spirit of this fast- moving search and digital marketing agency…
An open floor plan echoes this nonprofit’s mission to foster an open exchange of ideas, with a casual, contemporary style…