CATEGORY
Corporate
LOCATION
Winchester, VA
PROJECT PARTNERS
Architect:
Frazier Associates
frazierassociates.com
Contractor:
Shockey & Sons, Inc.
howardshockey.com
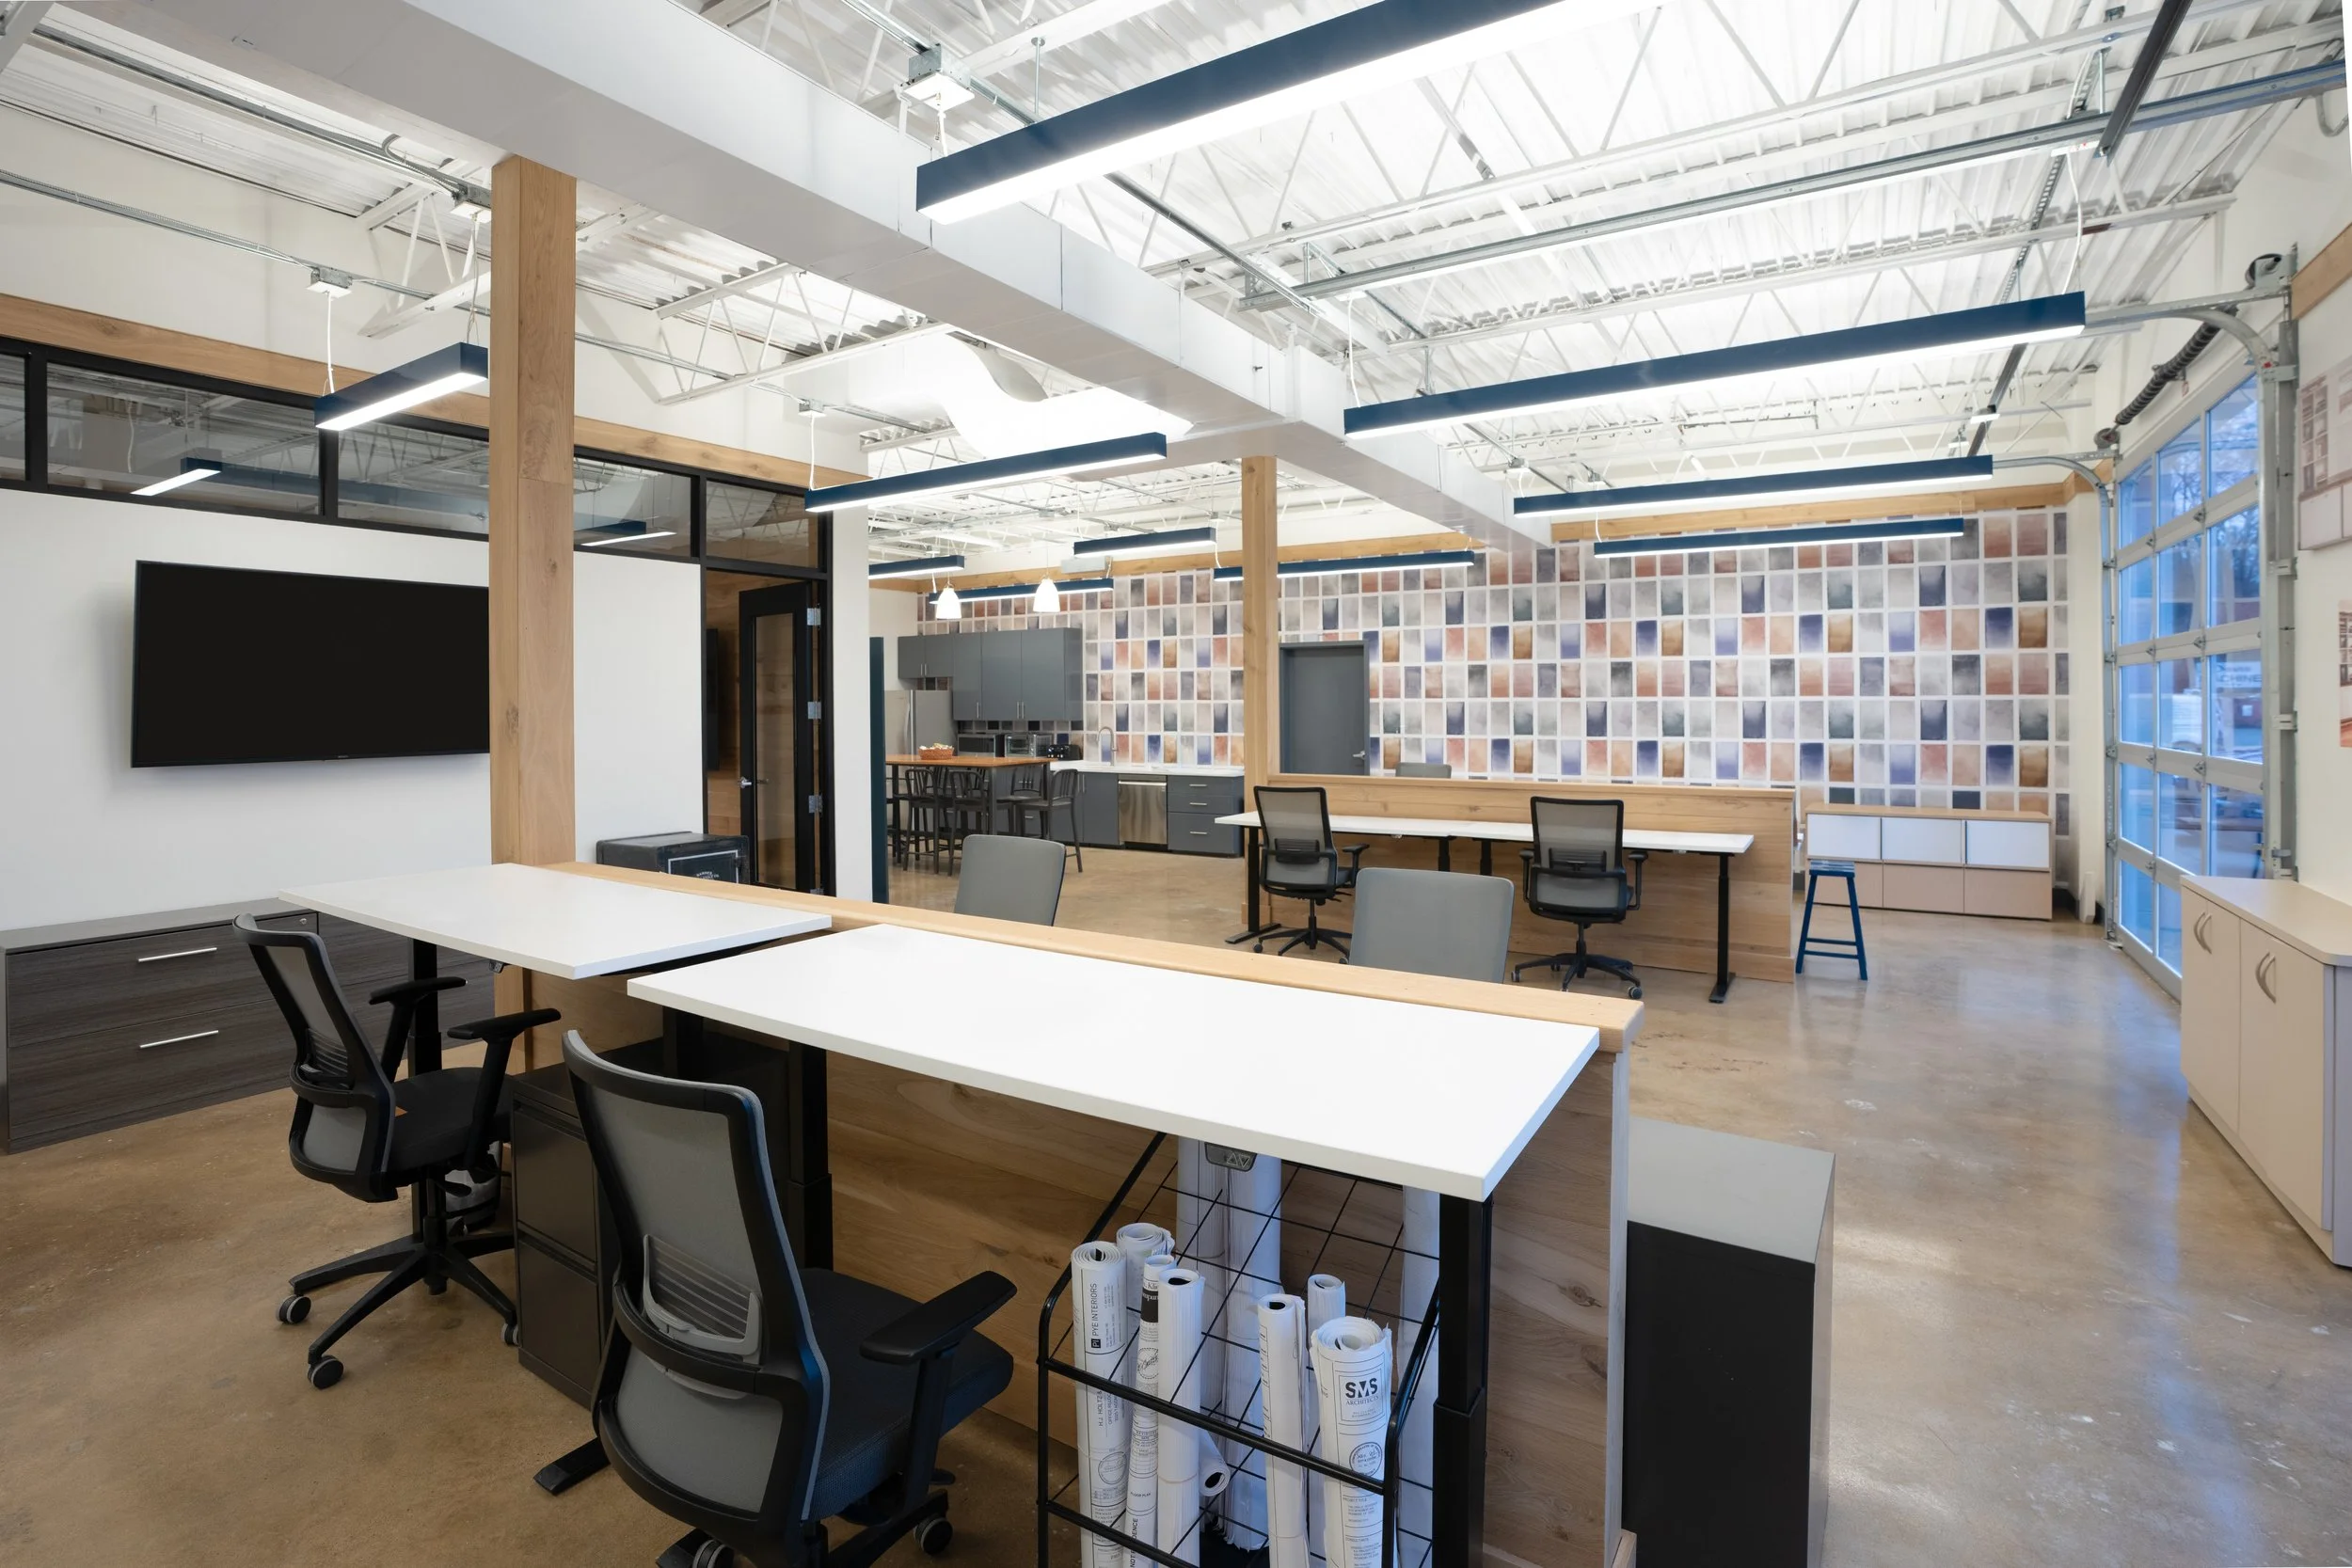
The preserved warehouse shell and exposed original brick walls, wood trusses and light monitor celebrate this office suite’s past life as a former textile mill dating back to the late 19th century.
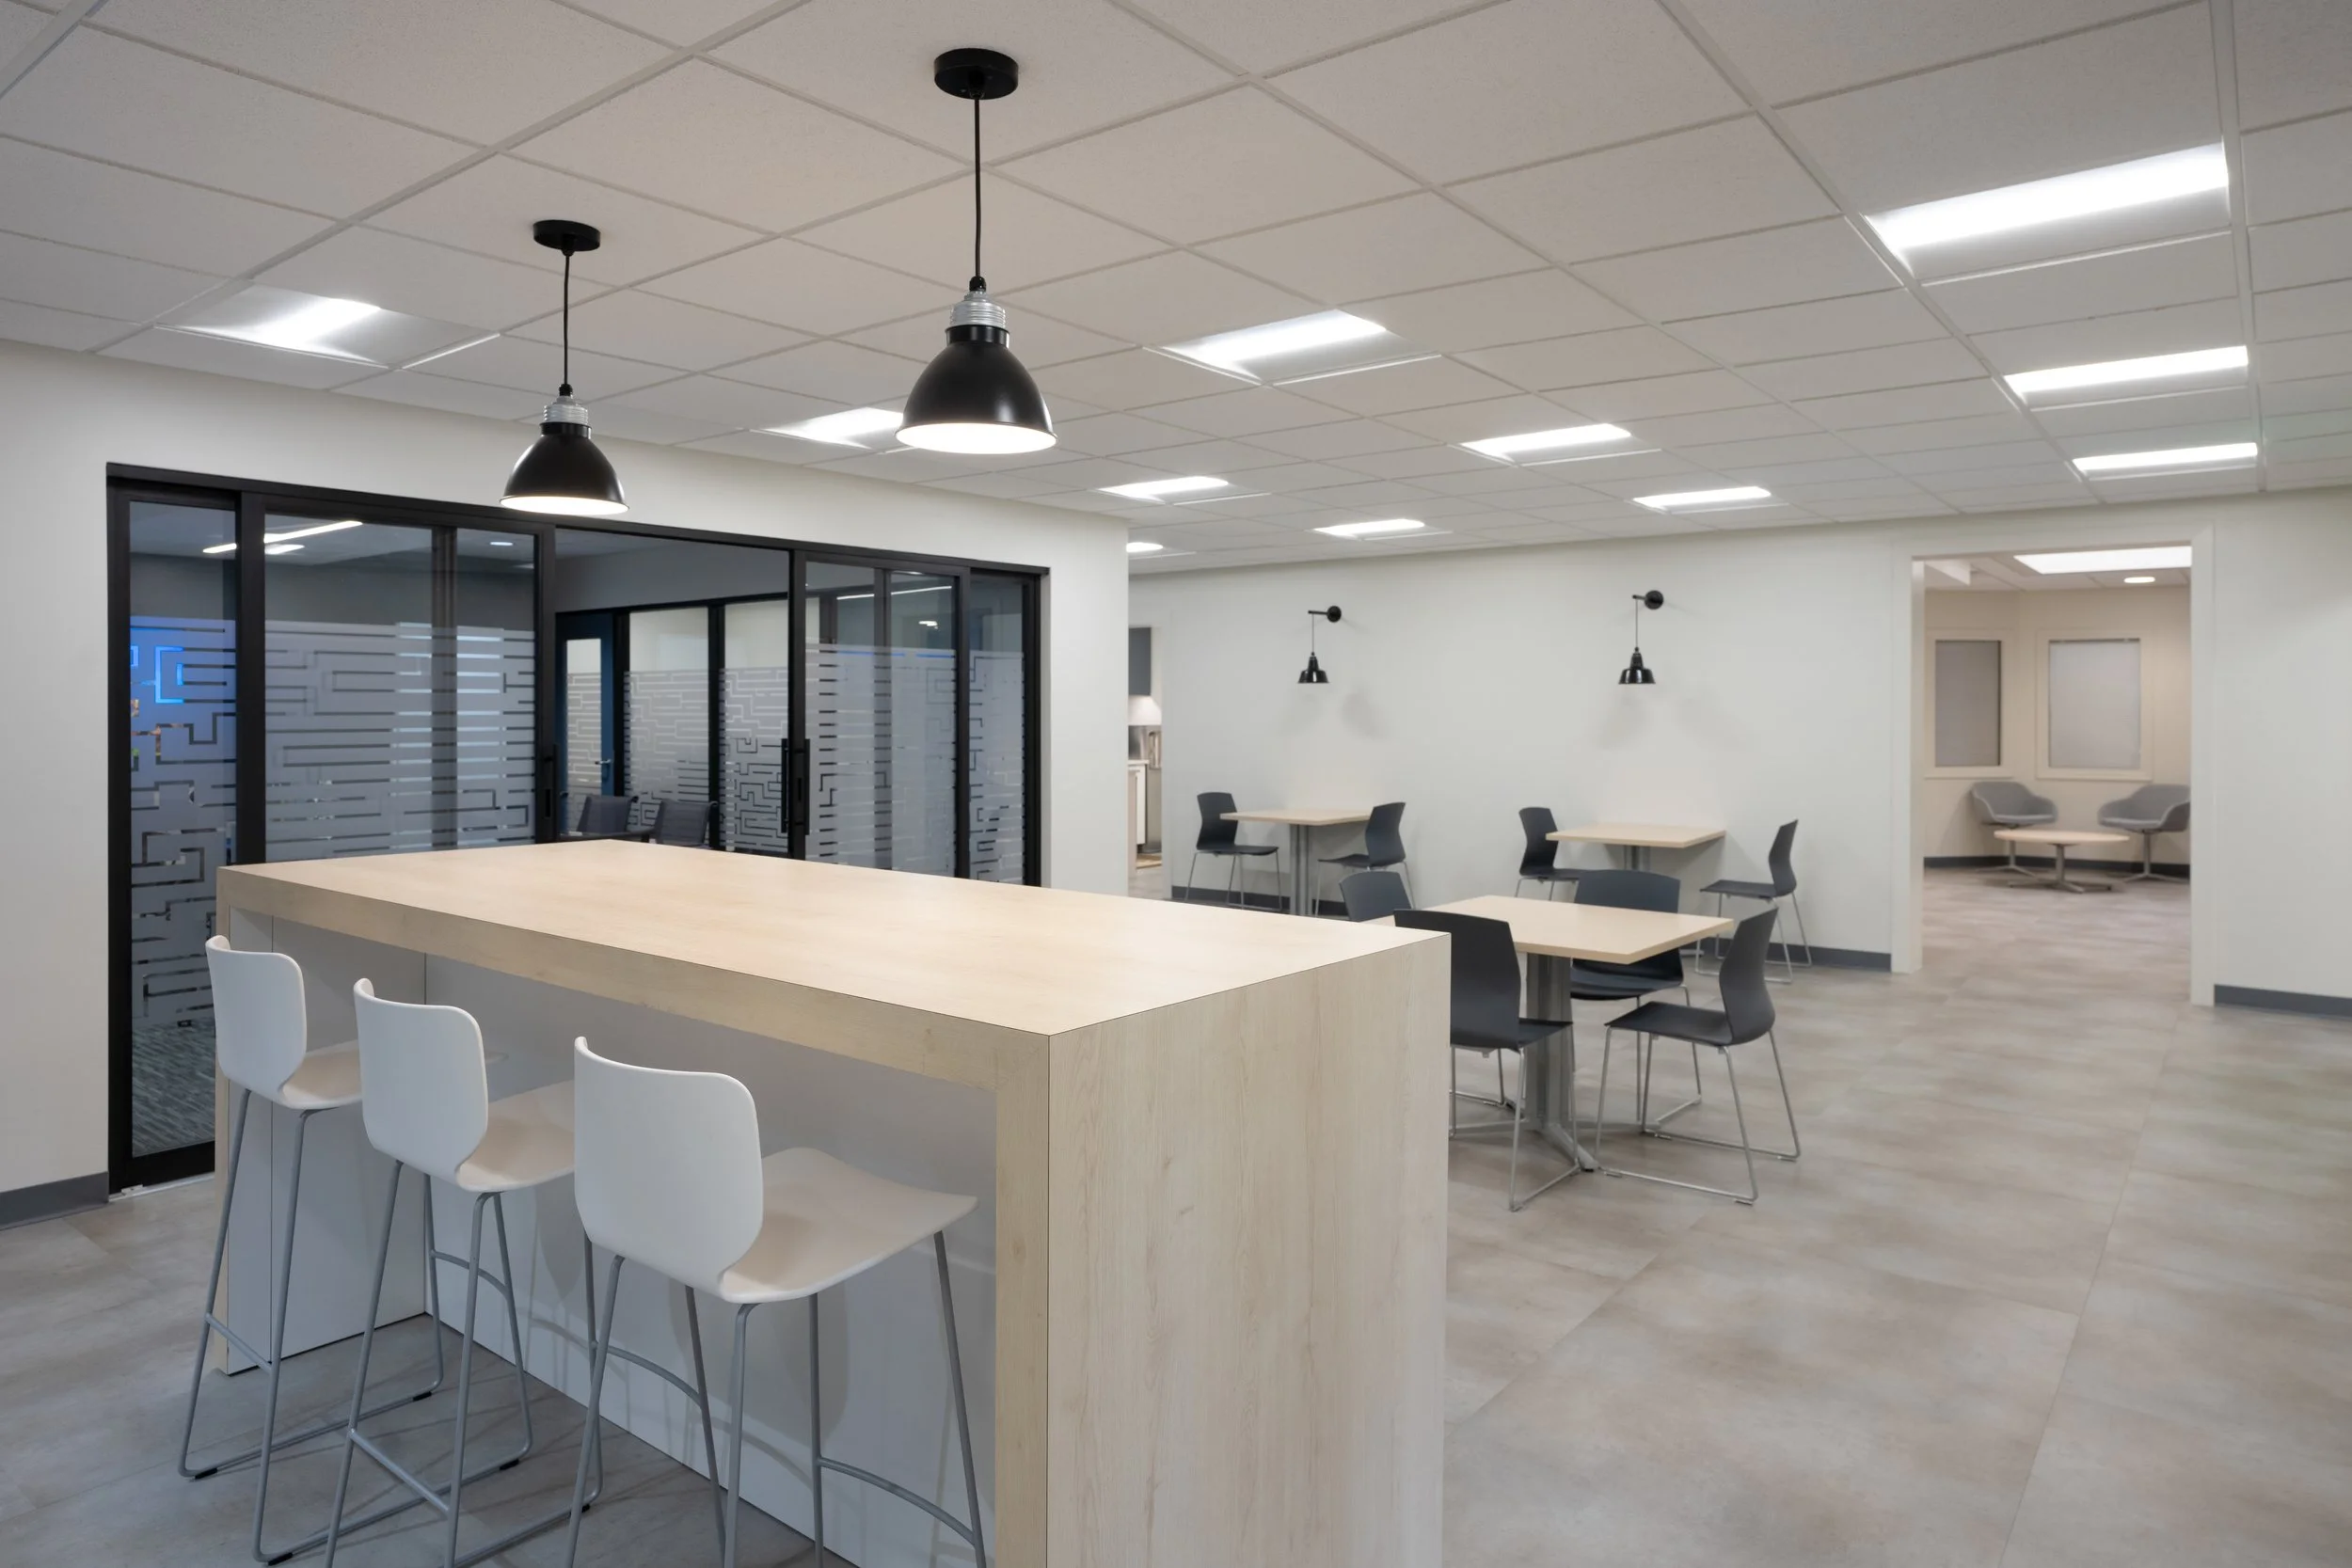
Reclaimed heart pine floors and lyptus millwork mingle with modern furniture and metal accents for a dramatic fusion of historic and contemporary.
RELEVANT PROJECTS
By removing walls and opening the floor plan, this space now brings employees together naturally …
By reimagining finishes, furnishings, and decorative lighting throughout the Pavilion, we created a cohesive, welcoming environment …
A 2-story atrium serves as the focal point for this progressive headquarters building in a …
A crisp palette of white coupled with earthy warm tones creates a welcoming environment for …
Large open public spaces welcome visitors and encourage park residents to gather and collaborate in this hub for innovation…