

Designing for the Future: A Workplace Transformation for Design Electric
Design Electric has long been a cornerstone of the skilled‑trades community in Charlottesville and Harrisonburg, serving major healthcare and higher‑education clients with a team of more than 150 employee‑owners. As the company looked toward its next chapter, President Greg Smith recognized that their existing office—expanded over the years in a patchwork fashion—no longer reflected the organization’s vision or supported the mentorship culture he hoped to strengthen.
Greg’s own career began as an electrician’s helper for his father while still in high school. That early experience shaped his belief in the power of hands‑on learning and the meaningful career paths available in the trades. Today, he is committed to inspiring the next generation to see the same potential. The office environment needed to embody that message.
Pye Interiors began with a careful study of the existing layout, identifying where walls and outdated divisions were limiting communication and workflow. The goal was to create an office suite that encouraged connection, supported team learning, and reflected the professionalism of a 100% employee‑owned company.
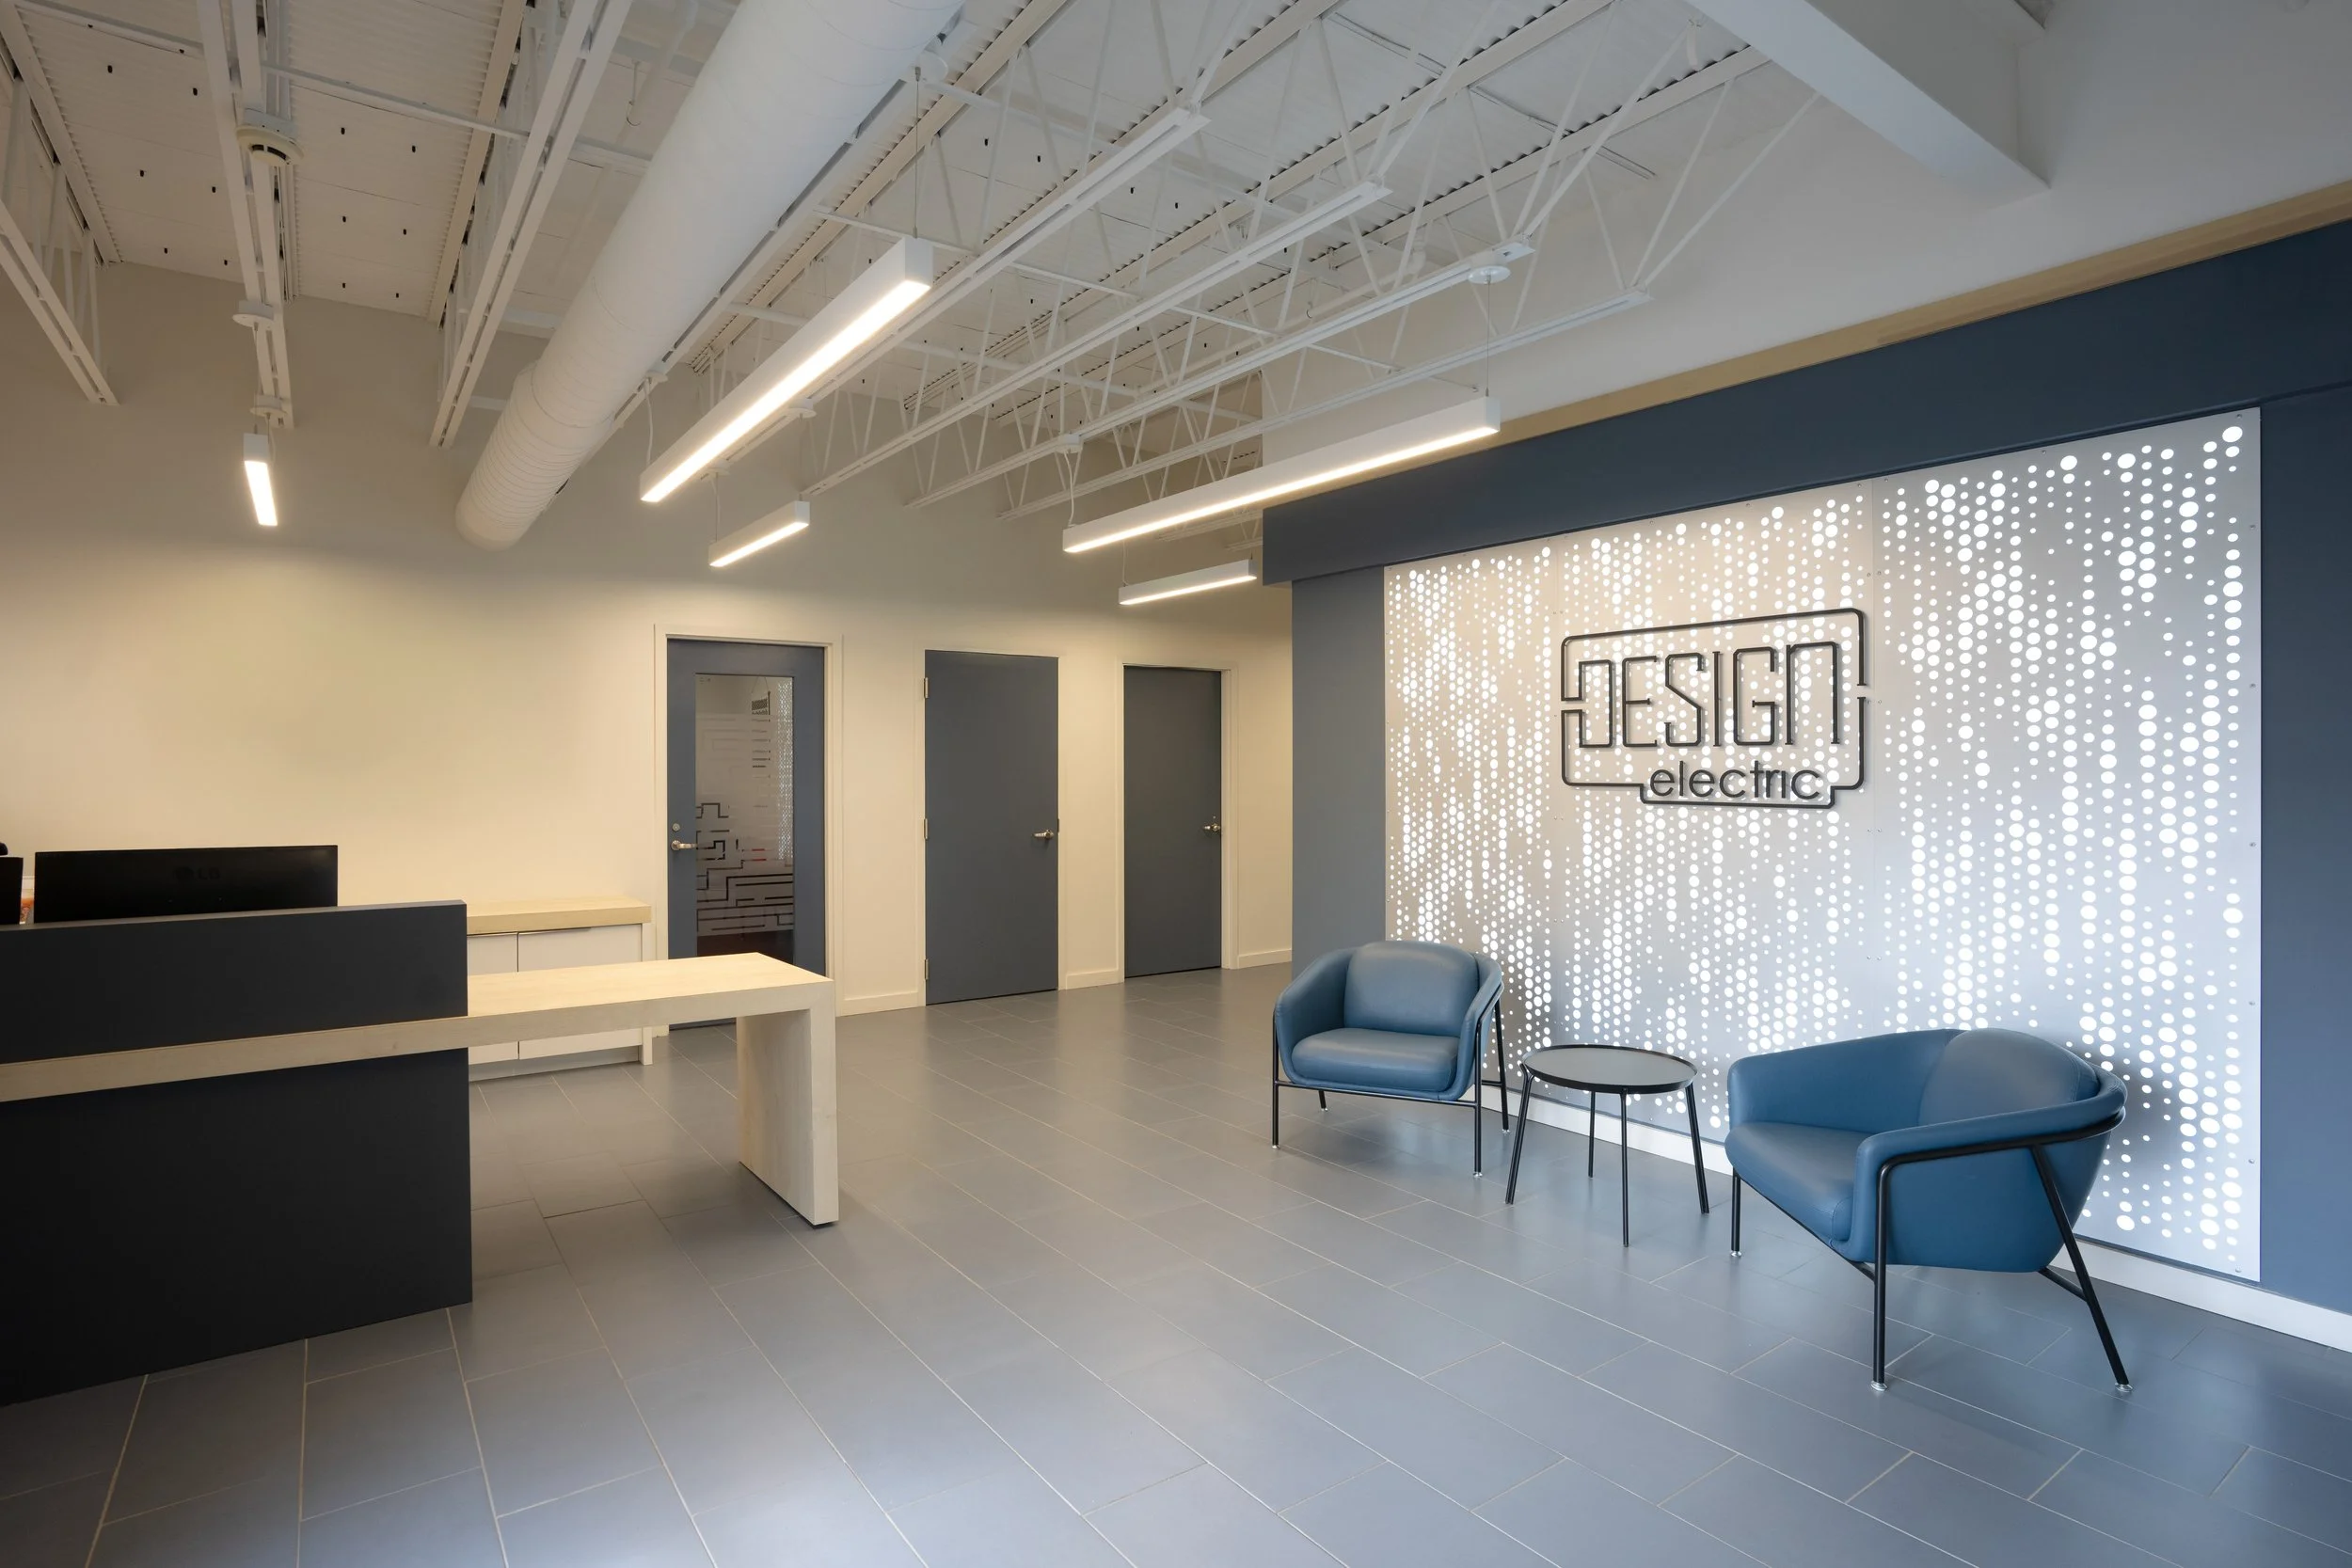
The interior palette was intentionally restrained, built around crisp whites and soft greys that create a clean, neutral backdrop for the people who bring Design Electric to life each day. Contemporary lighting fixtures were selected as both functional elements and subtle storytelling devices—a modern nod to the electrical craft at the heart of the business. Together, these choices create an environment that feels polished, purposeful, and connected to the company’s identity.
“Pye Interiors created more than just a beautiful office—they helped shape an environment that reflects who we are and how we work as a 100% employee-owned company. The impact has been immediate and meaningful. Our team continues to talk about how positive, energizing, and fun the space feels. There’s a natural flow now—an openness that makes it easier for people to connect, collaborate, and support one another throughout the day.”
- Greg Smith, President
The key improvements include:
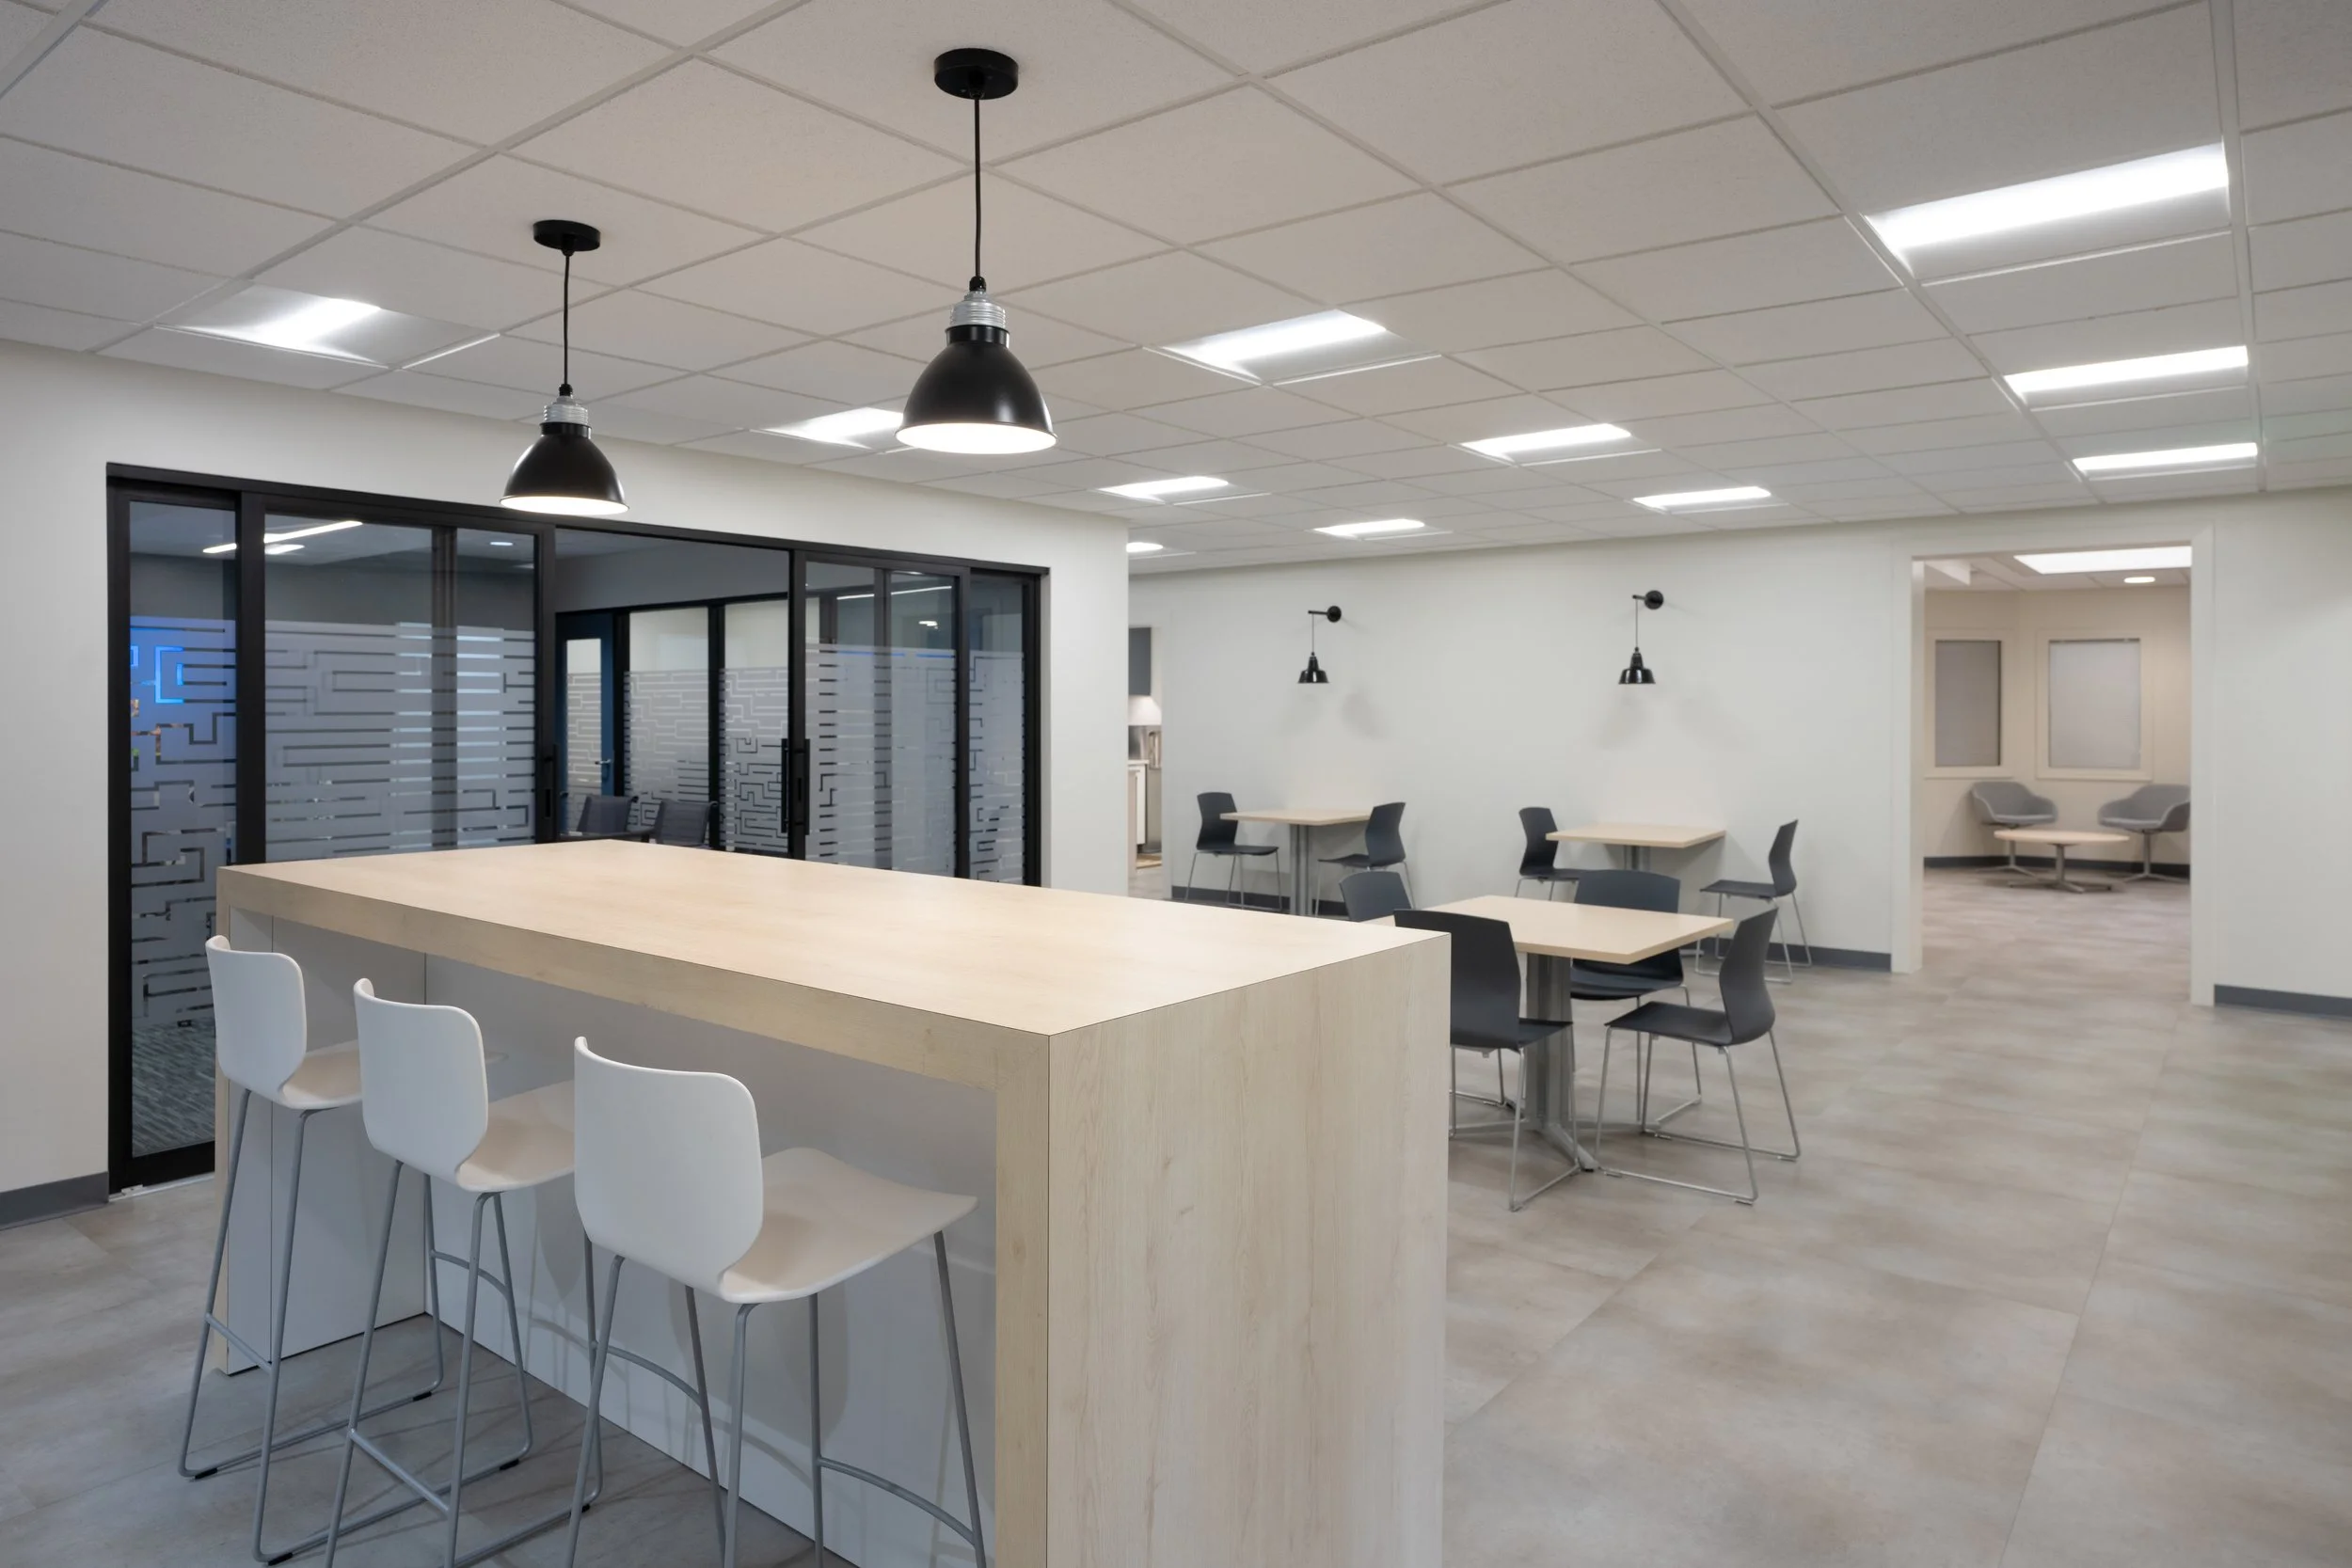
- A central company café that serves as the heart of the office. By removing walls and opening the floor plan, this space now brings employees together naturally throughout the day.
- An adjacent meeting room with sliding doors that can open fully to the café, creating a flexible environment ideal for company‑wide gatherings, training sessions, and mentorship events.
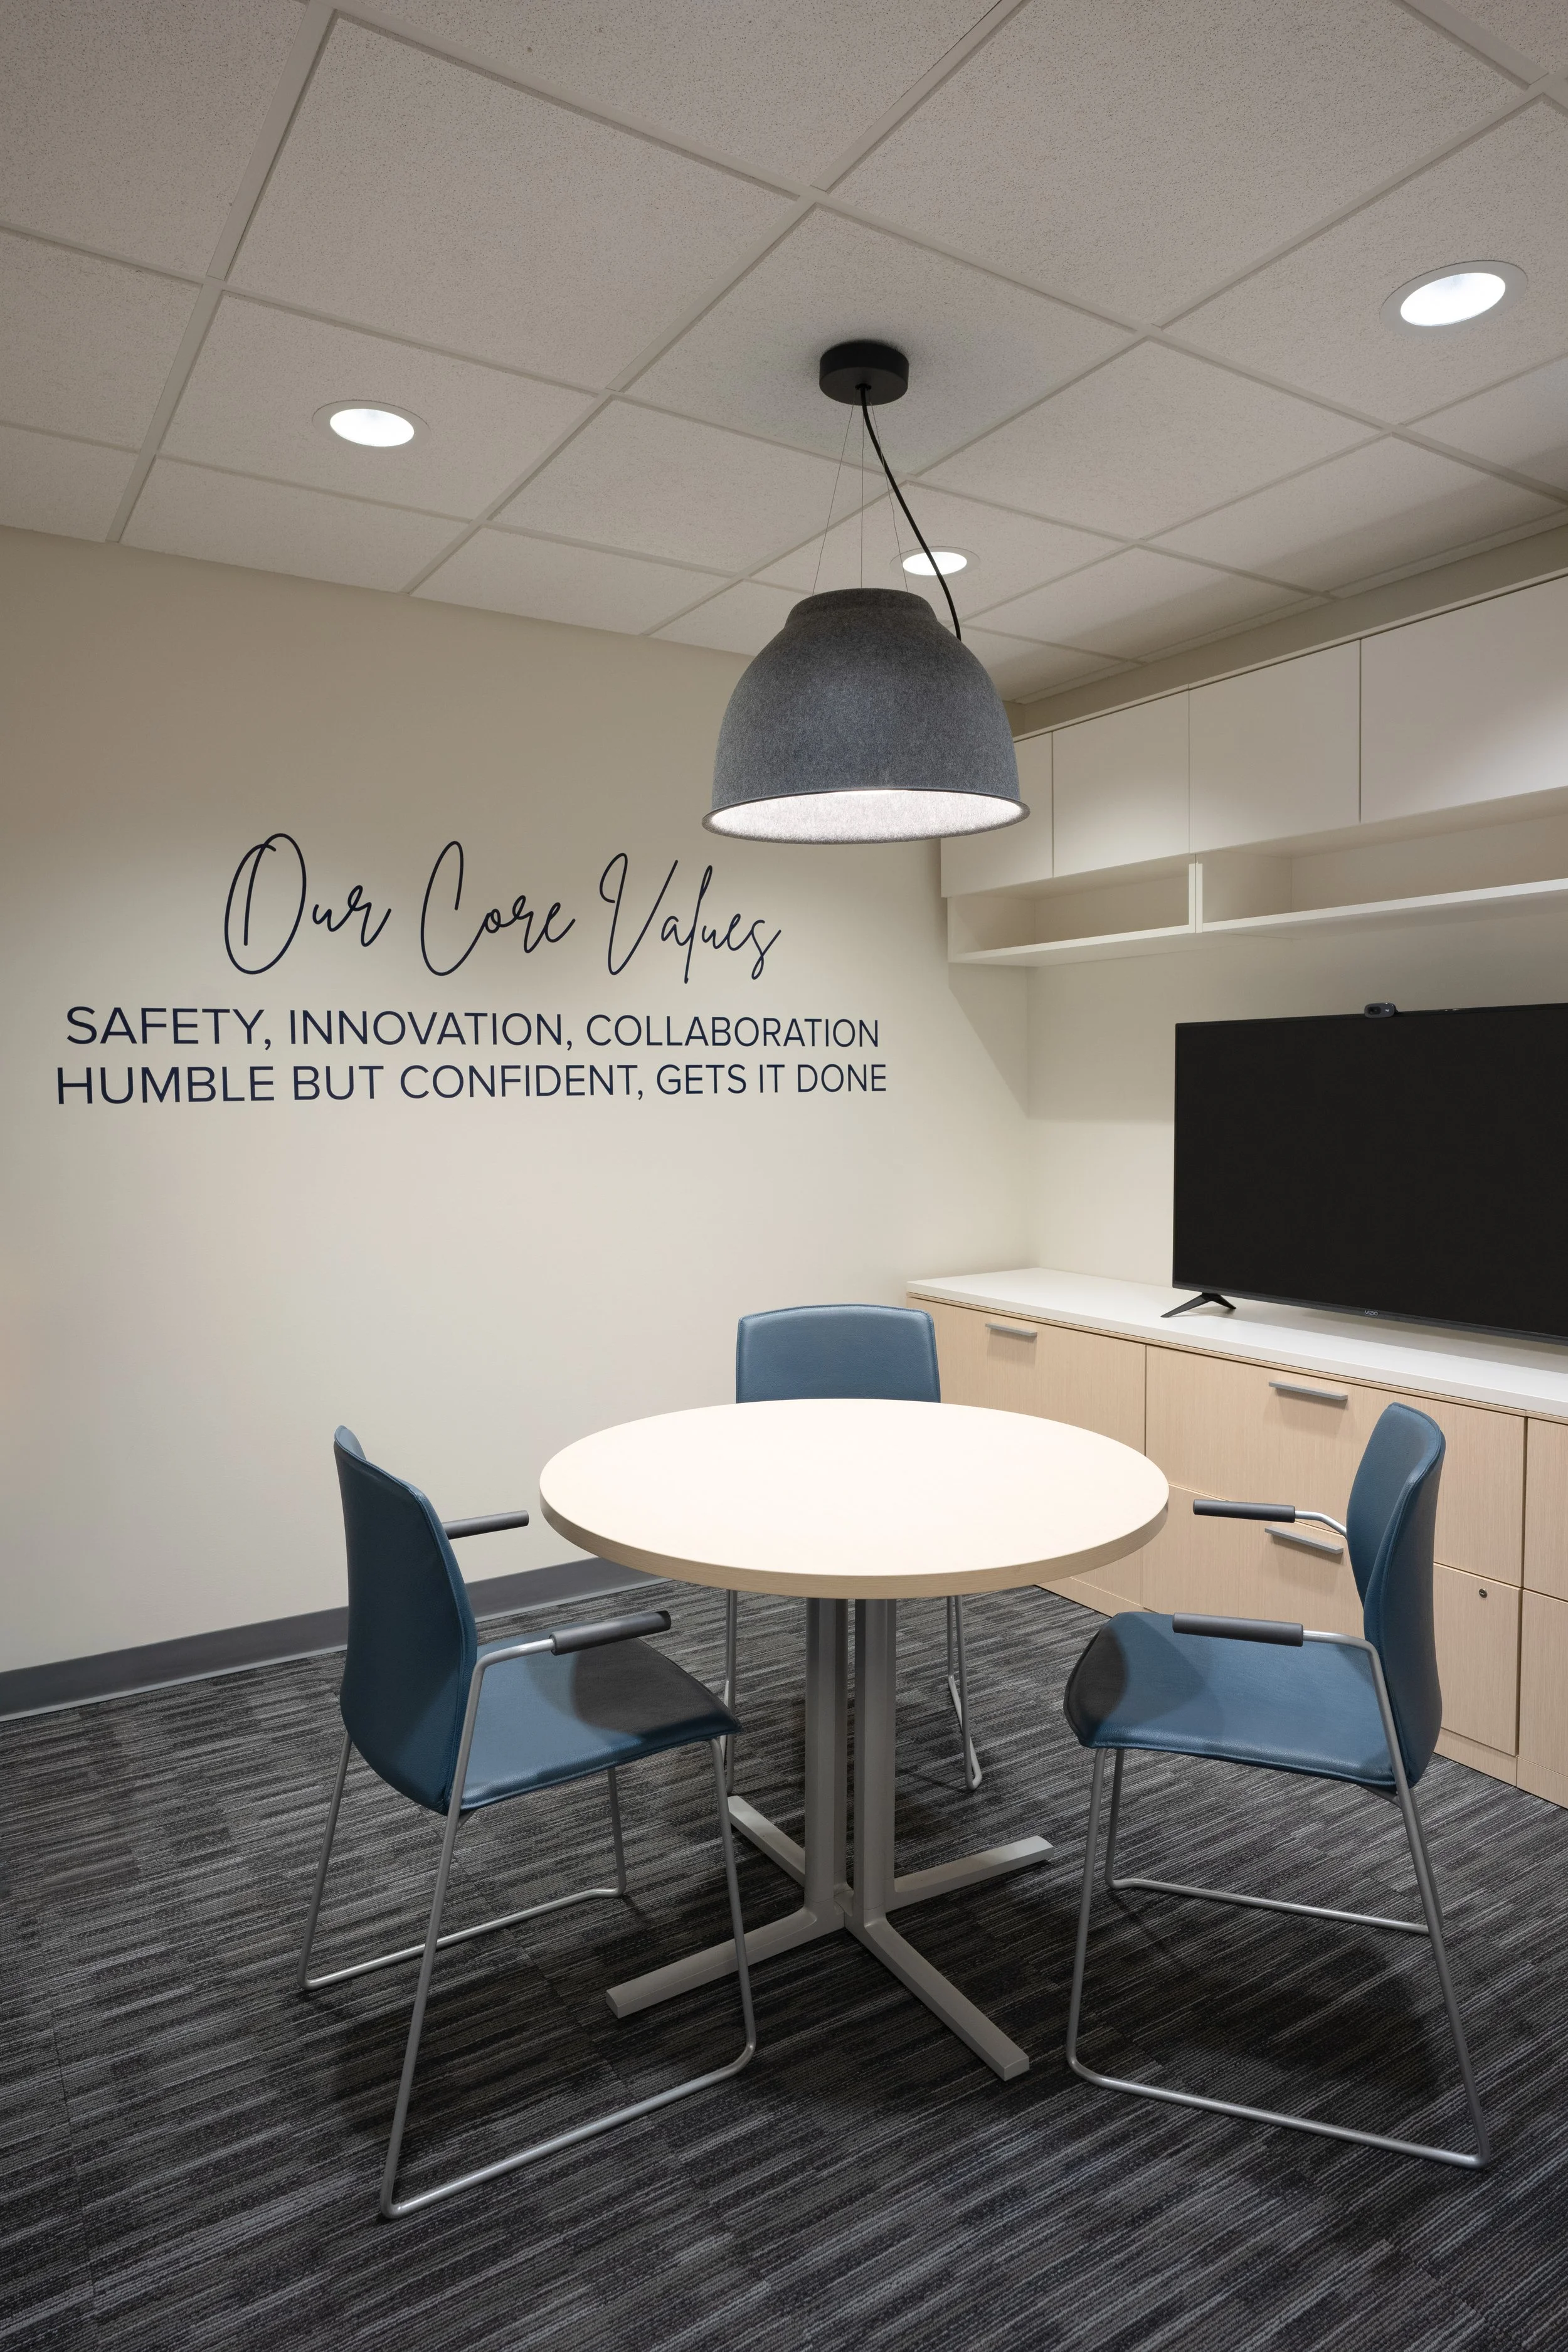
- A redesigned reception area and interview room that make a strong first impression. These spaces communicate the company’s expertise and professionalism from the moment a visitor, or potential recruit, walks in.
The new design supports more than daily operations. It reinforces the company’s commitment to employee wellbeing by energizing its team and strengthening the culture. For young people considering a career in the trades, a tour of the renovated office now tells a compelling story: this is a place where they can learn from experienced mentors, grow their skills, and build a future.