

Transforming a Garage Bay into a Welcoming Workplace
H. J. Holtz & Son Painting & Wallpaper has always been known for elevating the homes of others. This year, the third‑generation, family‑owned company turned that same level of care inward, hiring Pye Interiors to reimagine its new workspace in Richmond, Virginia. What began as a utilitarian garage bay—one of several connected spaces used for on‑site painting preparation—has been transformed into a warm, functional, and inspiring environment for the team that keeps the business running.
The design challenge was clear: create a series of private offices for administrative staff, a studio‑style workspace for project coordinators who spend much of their time in the field, a dedicated conference room, and a large communal break room where the entire company could gather.
The space needed to reflect the industrial character of the building while introducing refined touches that speak to the company’s craftsmanship and attention to detail. The result is a thoughtful blend of raw and polished elements- with warm wood paneling, high-end lighting, and custom millwork, coupled with exposed metal joist ceilings, and polished concrete floors.
The reception desk and print station, custom designs by Pye Interiors, were crafted in-house by the Holtz carpentry team. These pieces not only anchor the reception space visually while providing access by all employees but also serve as a proud showcase of the company’s capabilities.
The design intentionally prioritizes the employee experience. The new environment sets a welcoming tone from the moment staff walk in, creating a sense of pride and belonging. The transformation marks more than a renovation—it’s an investment in the people who carry the Holtz legacy forward every day.

" I can confidently say that the space designed by Pye Interiors is ideal for our company. The reception area and open studio are among my favorite spaces, as they naturally draw employees, vendors, and clients together. In today’s office environment, creating spaces that foster face-to-face interaction and collaboration is essential. We’re thrilled with how it turned out!"
- Rick Holtz, President

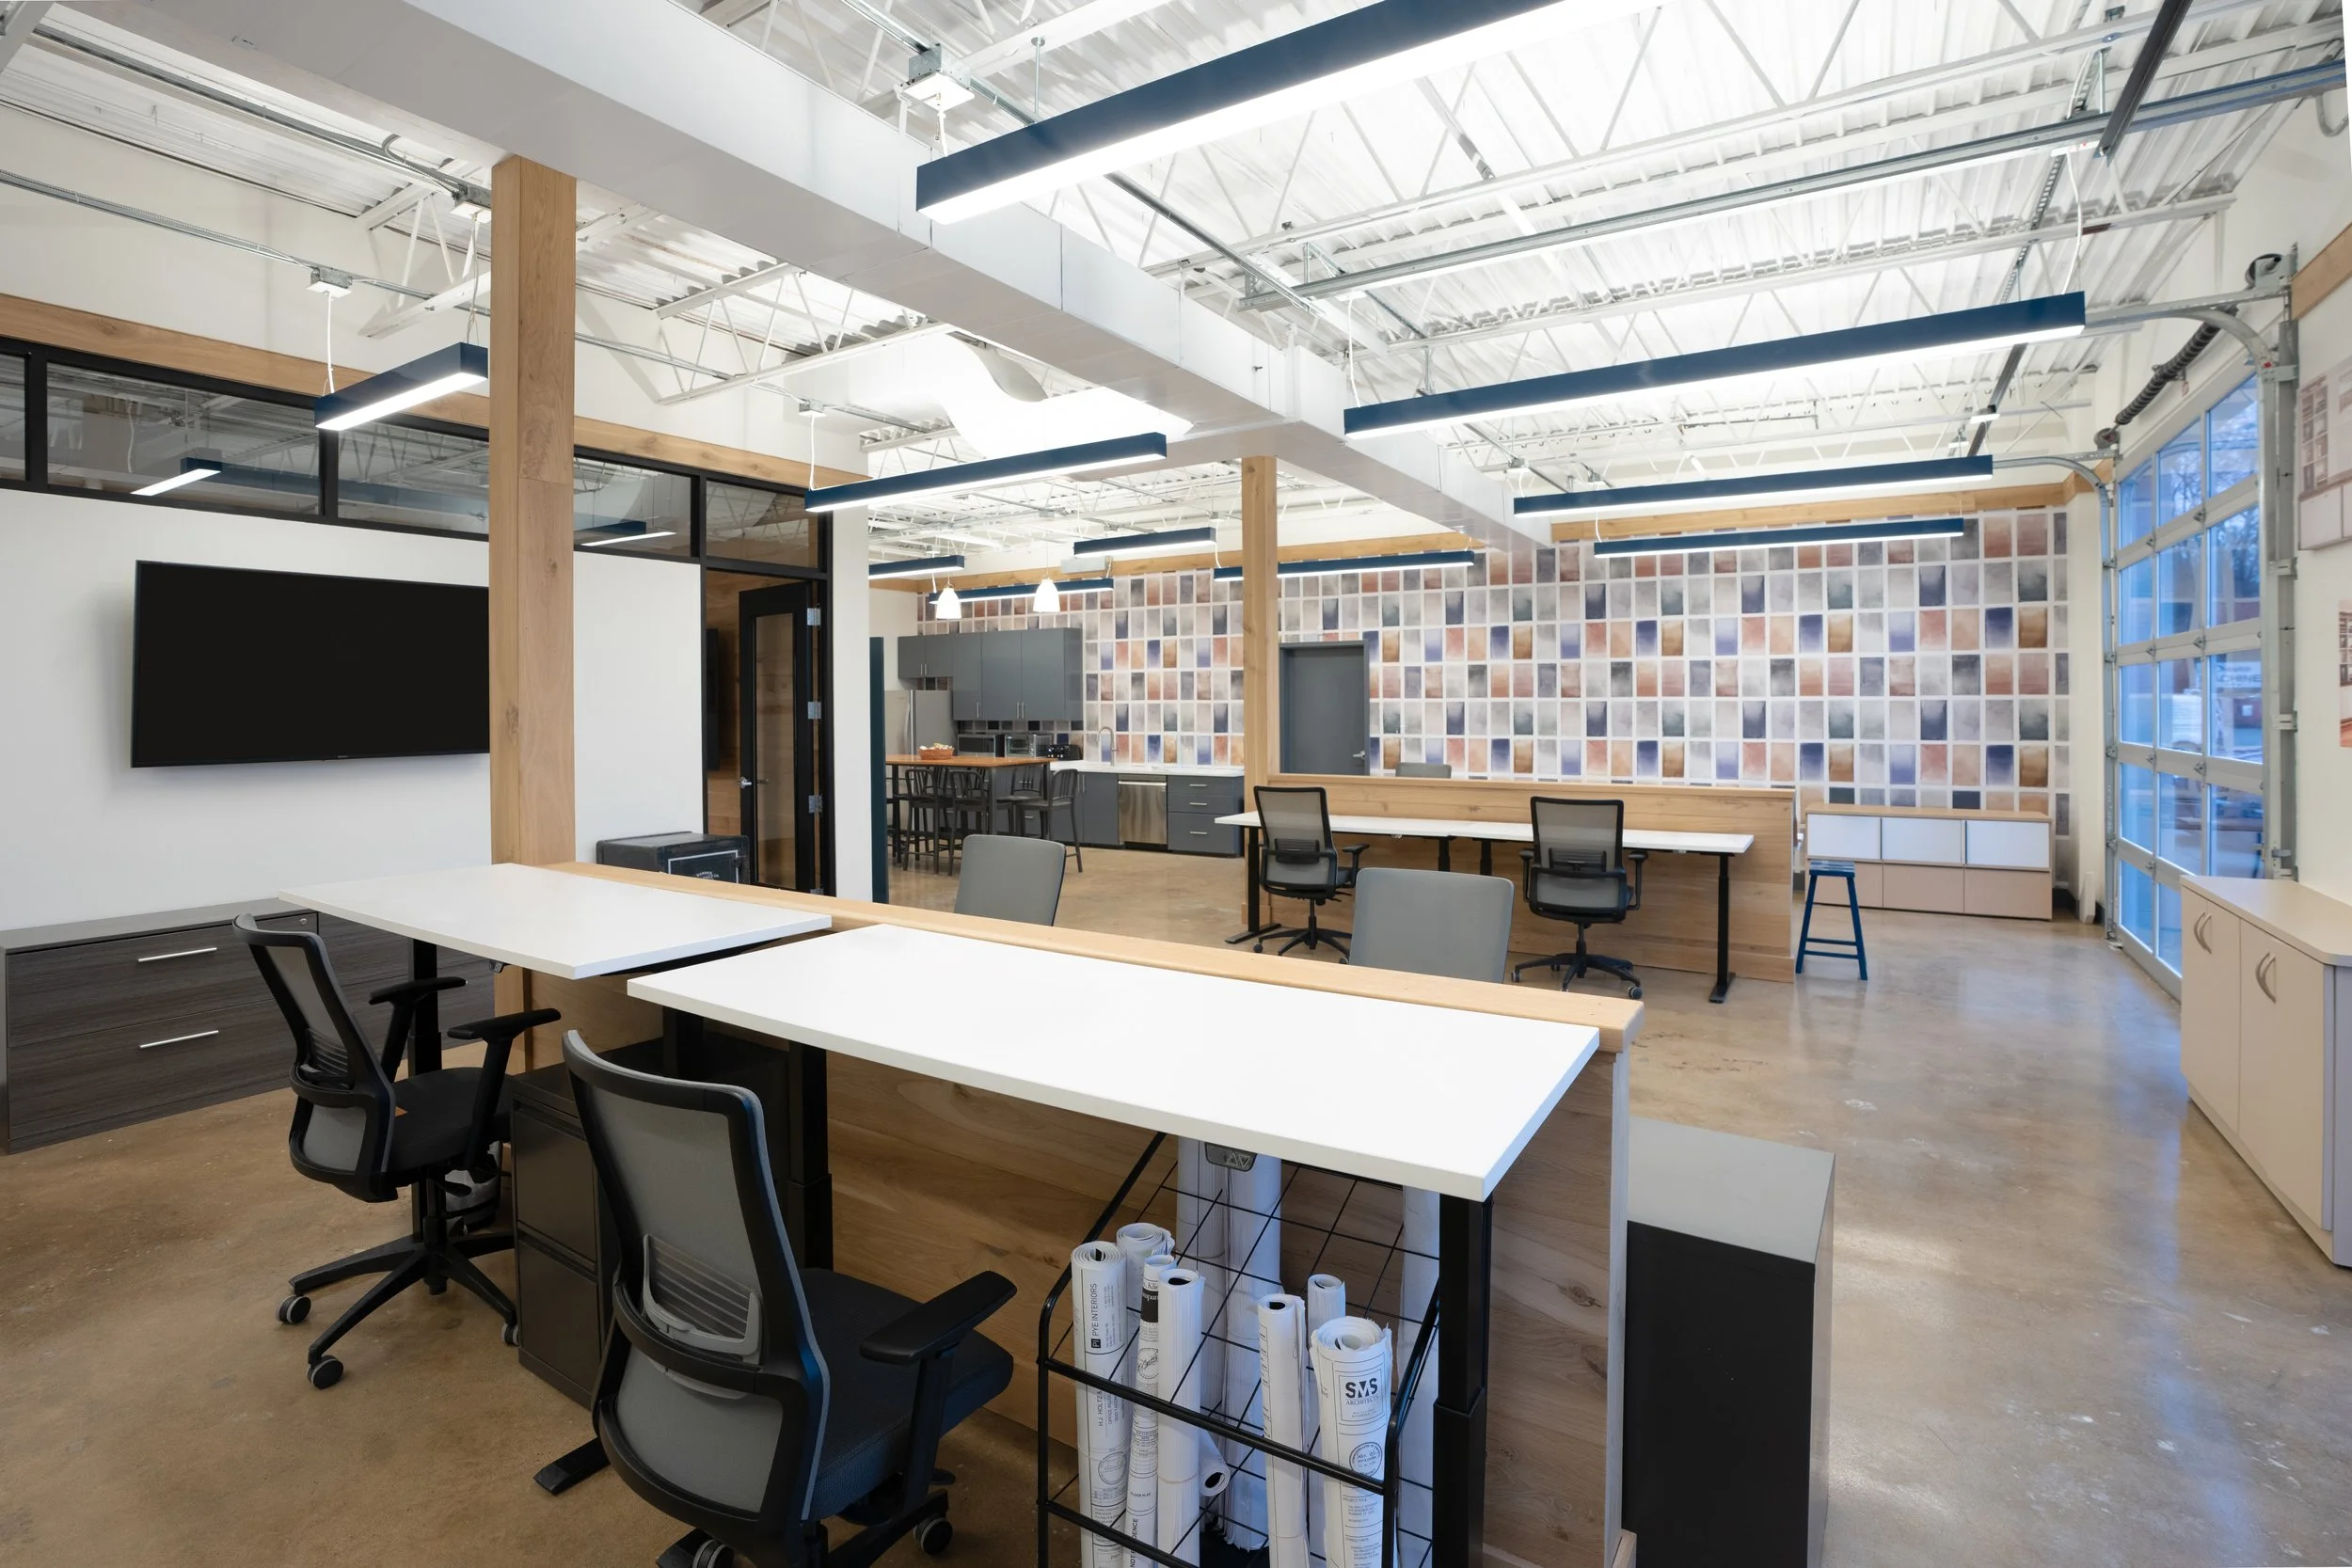
Spaces Designed for How the Team Works:
- Private Offices: Quiet, focused environments for administrative personnel who manage scheduling, client communication, and the operational backbone of the business.
- Project Coordinator Studio: A flexible, open workspace that supports the fast-paced, mobile nature of the field team—complete with sit-to-stand desks, clip on power centers for laptops, ergonomic seating, and storage areas for shared resources.
- Conference Room: A dedicated meeting space with technology that brings clarity to internal discussions and vendor collaborations.
- Community Break Room: The heart of the renovation. This large, open area was designed to bring the entire company together for meals, meetings, and celebrations. It reinforces the family-oriented culture that has defined H. J. Holtz & Son for generations.