CATEGORY
Senior Living
LOCATION
Harrisonburg, VA
PROJECT PARTNERS
Architect:
Mather Architects
matherarchitects.com
Contractor:
Lantz Construction Company
lantzcc.com
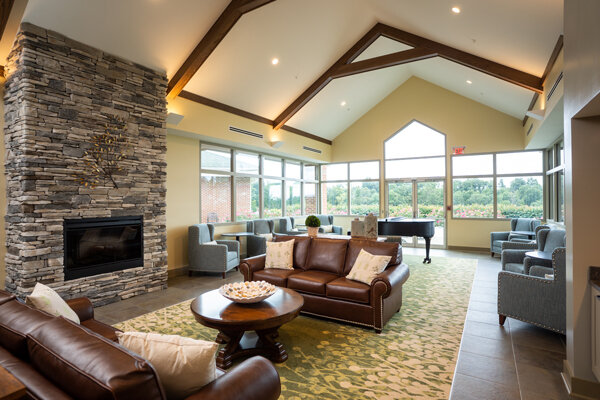
Renovating four floors of public areas in this independent living facility created inviting spaces that encourage residents to socialize.
Rustic mountain lodge elements celebrate the natural setting and enhance views throughout the building.
RELEVANT PROJECTS
Serving as the primary greeting space to the campus, the Corson Lobby at Sunnyside Retirement Community welcomes visitors and families …
Located within the Wellness Center, this Activity Room serves as a flex space for resident clubs, classes, and socials.
Natural materials of wood and stone speak to health and wellness in this Open Gym and Group Fitness …
A bold color palette reflective of the surrounding mountains infuses this wellness facility with energy and motivation. …
The neighborhood feel and open layout encourage independence and enjoyment in this casual, yet sophisticated Memory Care addition…
Leather furniture and stacked stone create a cozy, rustic gathering space for casual conversation around the fire…