

Transforming Stone Cross Apartments into a Vibrant Community Hub
Reimagining Independent Living at King's Grant
At Pye Interiors, we believe great design has the power to transform not only spaces, but also the experiences of the people who use them every day. One of our most rewarding projects currently underway is the renovation of Stone Cross Apartments, a 30-year-old Independent Living apartment building located within the King's Grant Senior Living community.
As the building aged, its layout and amenities no longer reflected the expectations of today's active seniors. The four-story structure featured a small entrance lobby and long, uninterrupted corridors that felt institutional rather than welcoming. Several apartment units throughout the building had become notoriously difficult to lease, contributing to a higher vacancy rate and highlighting the need for a new approach.
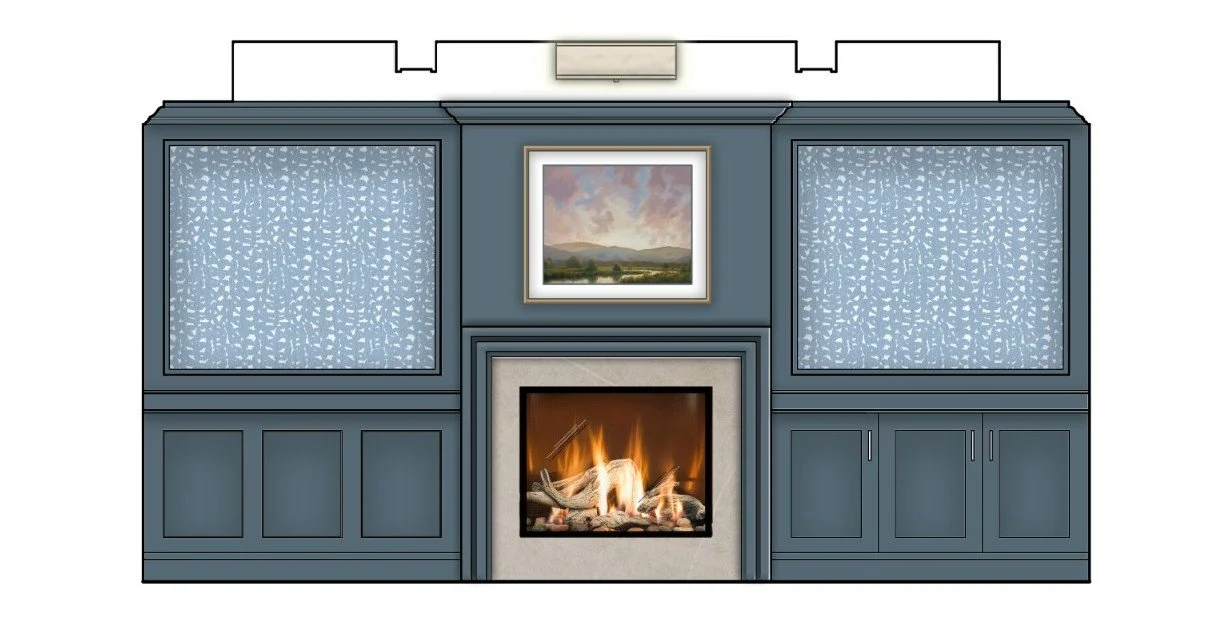
Living Room at Main Entry
Identifying Opportunity Through Strategic Planning
Pye Interiors was engaged to evaluate vacant apartment units and underutilized spaces throughout the building and to develop a comprehensive plan to breathe new life into the community. Rather than viewing the vacant units as a challenge, we saw them as an opportunity to create destinations that would foster social interaction, encourage wellness, and infuse the building with energy and purpose.
Because Stone Cross already had a Wellness Center and Pool on the first floor, the concept naturally evolved into a health and wellness-focused amenity program. The resulting plan introduced an impressive array of new resident amenities on the first floor, including: Group Fitness Room, Yoga Studio, Sauna Room, Massage Therapy Room, & Outpatient Physical Therapy Gym. These amenities were strategically clustered near the building's main entry to ensure convenient access for residents throughout the King's Grant campus.
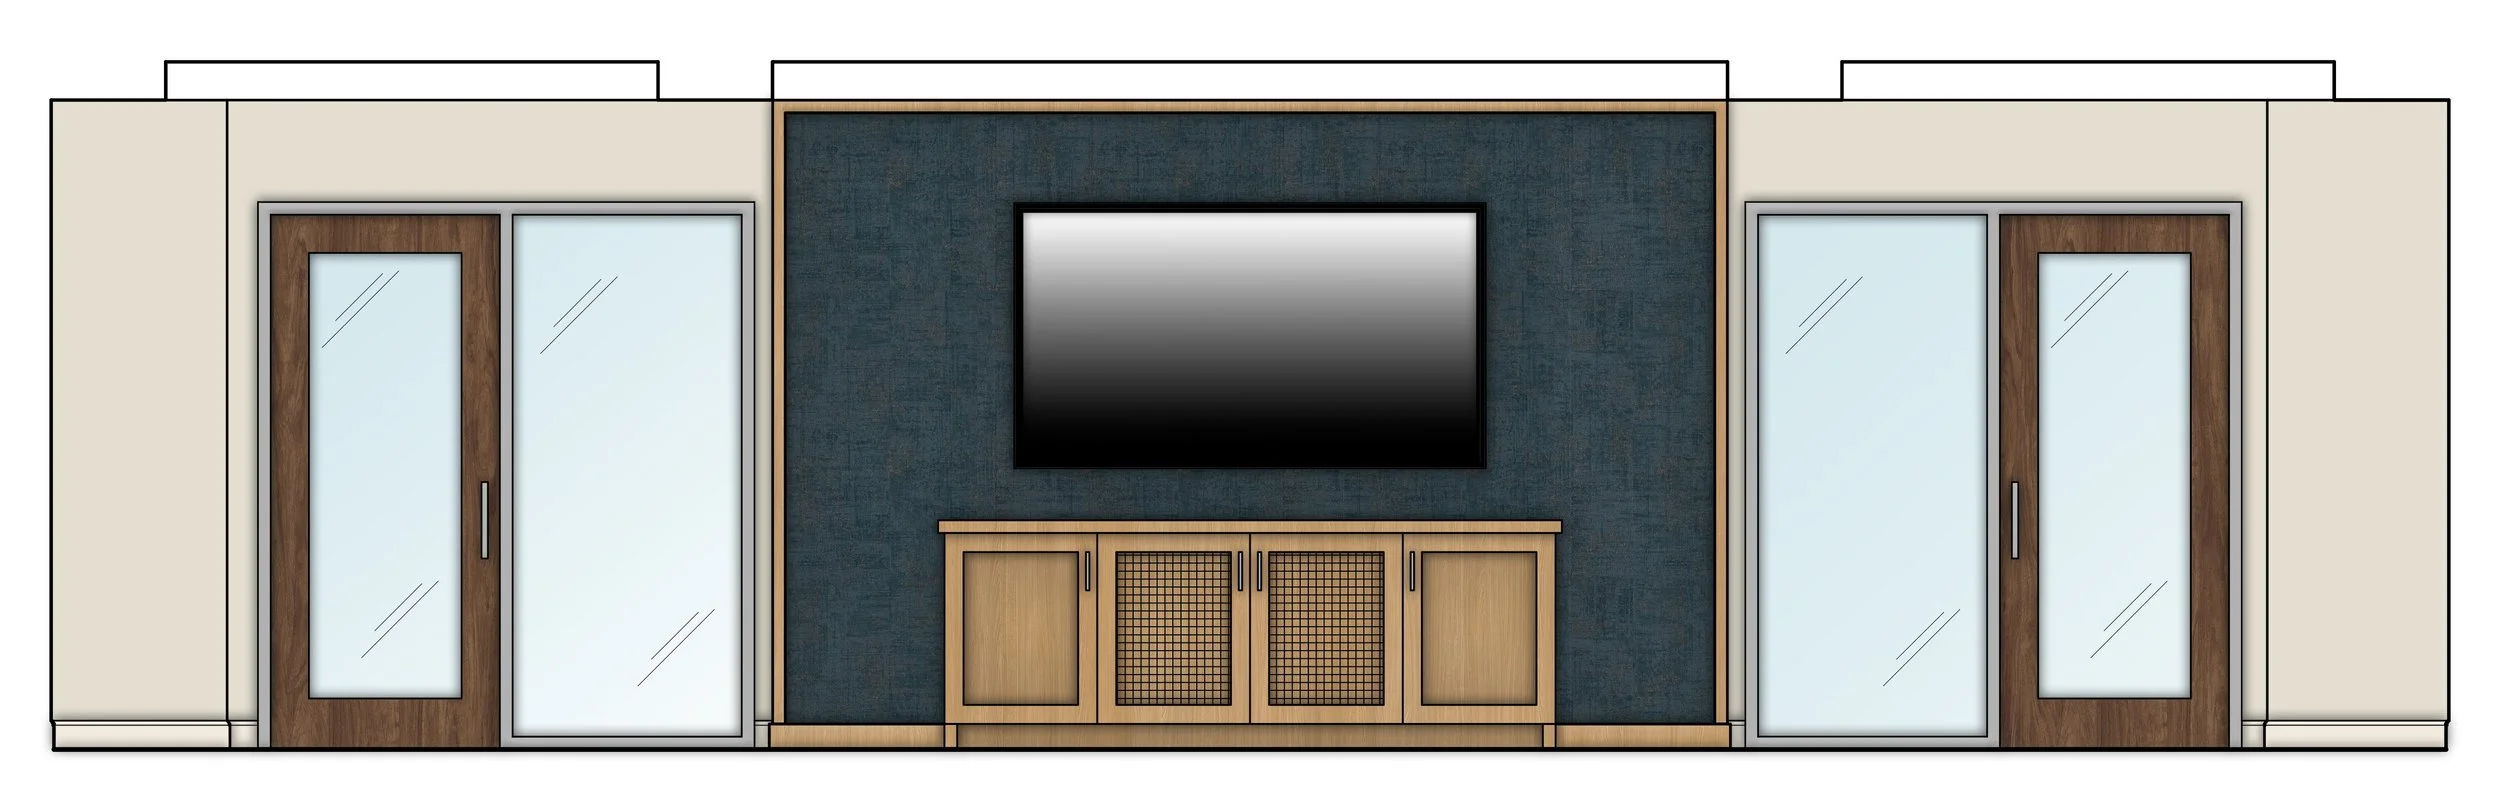
Movie Room
Creating a New Front Door Experience
A key component of the renovation involved transforming the building's first impression. A new exterior portico was designed by Mather Architects, and Pye Interiors focused on expanding the existing lobby to create a more welcoming arrival experience. The renovated lobby features a prominent welcome wall showcasing the Stone Cross Vitality Center brand, a spacious resident lounge, and a hydration station that encourages gathering and interaction. Together, these elements create an inviting atmosphere that immediately communicates the building's focus on healthy living.
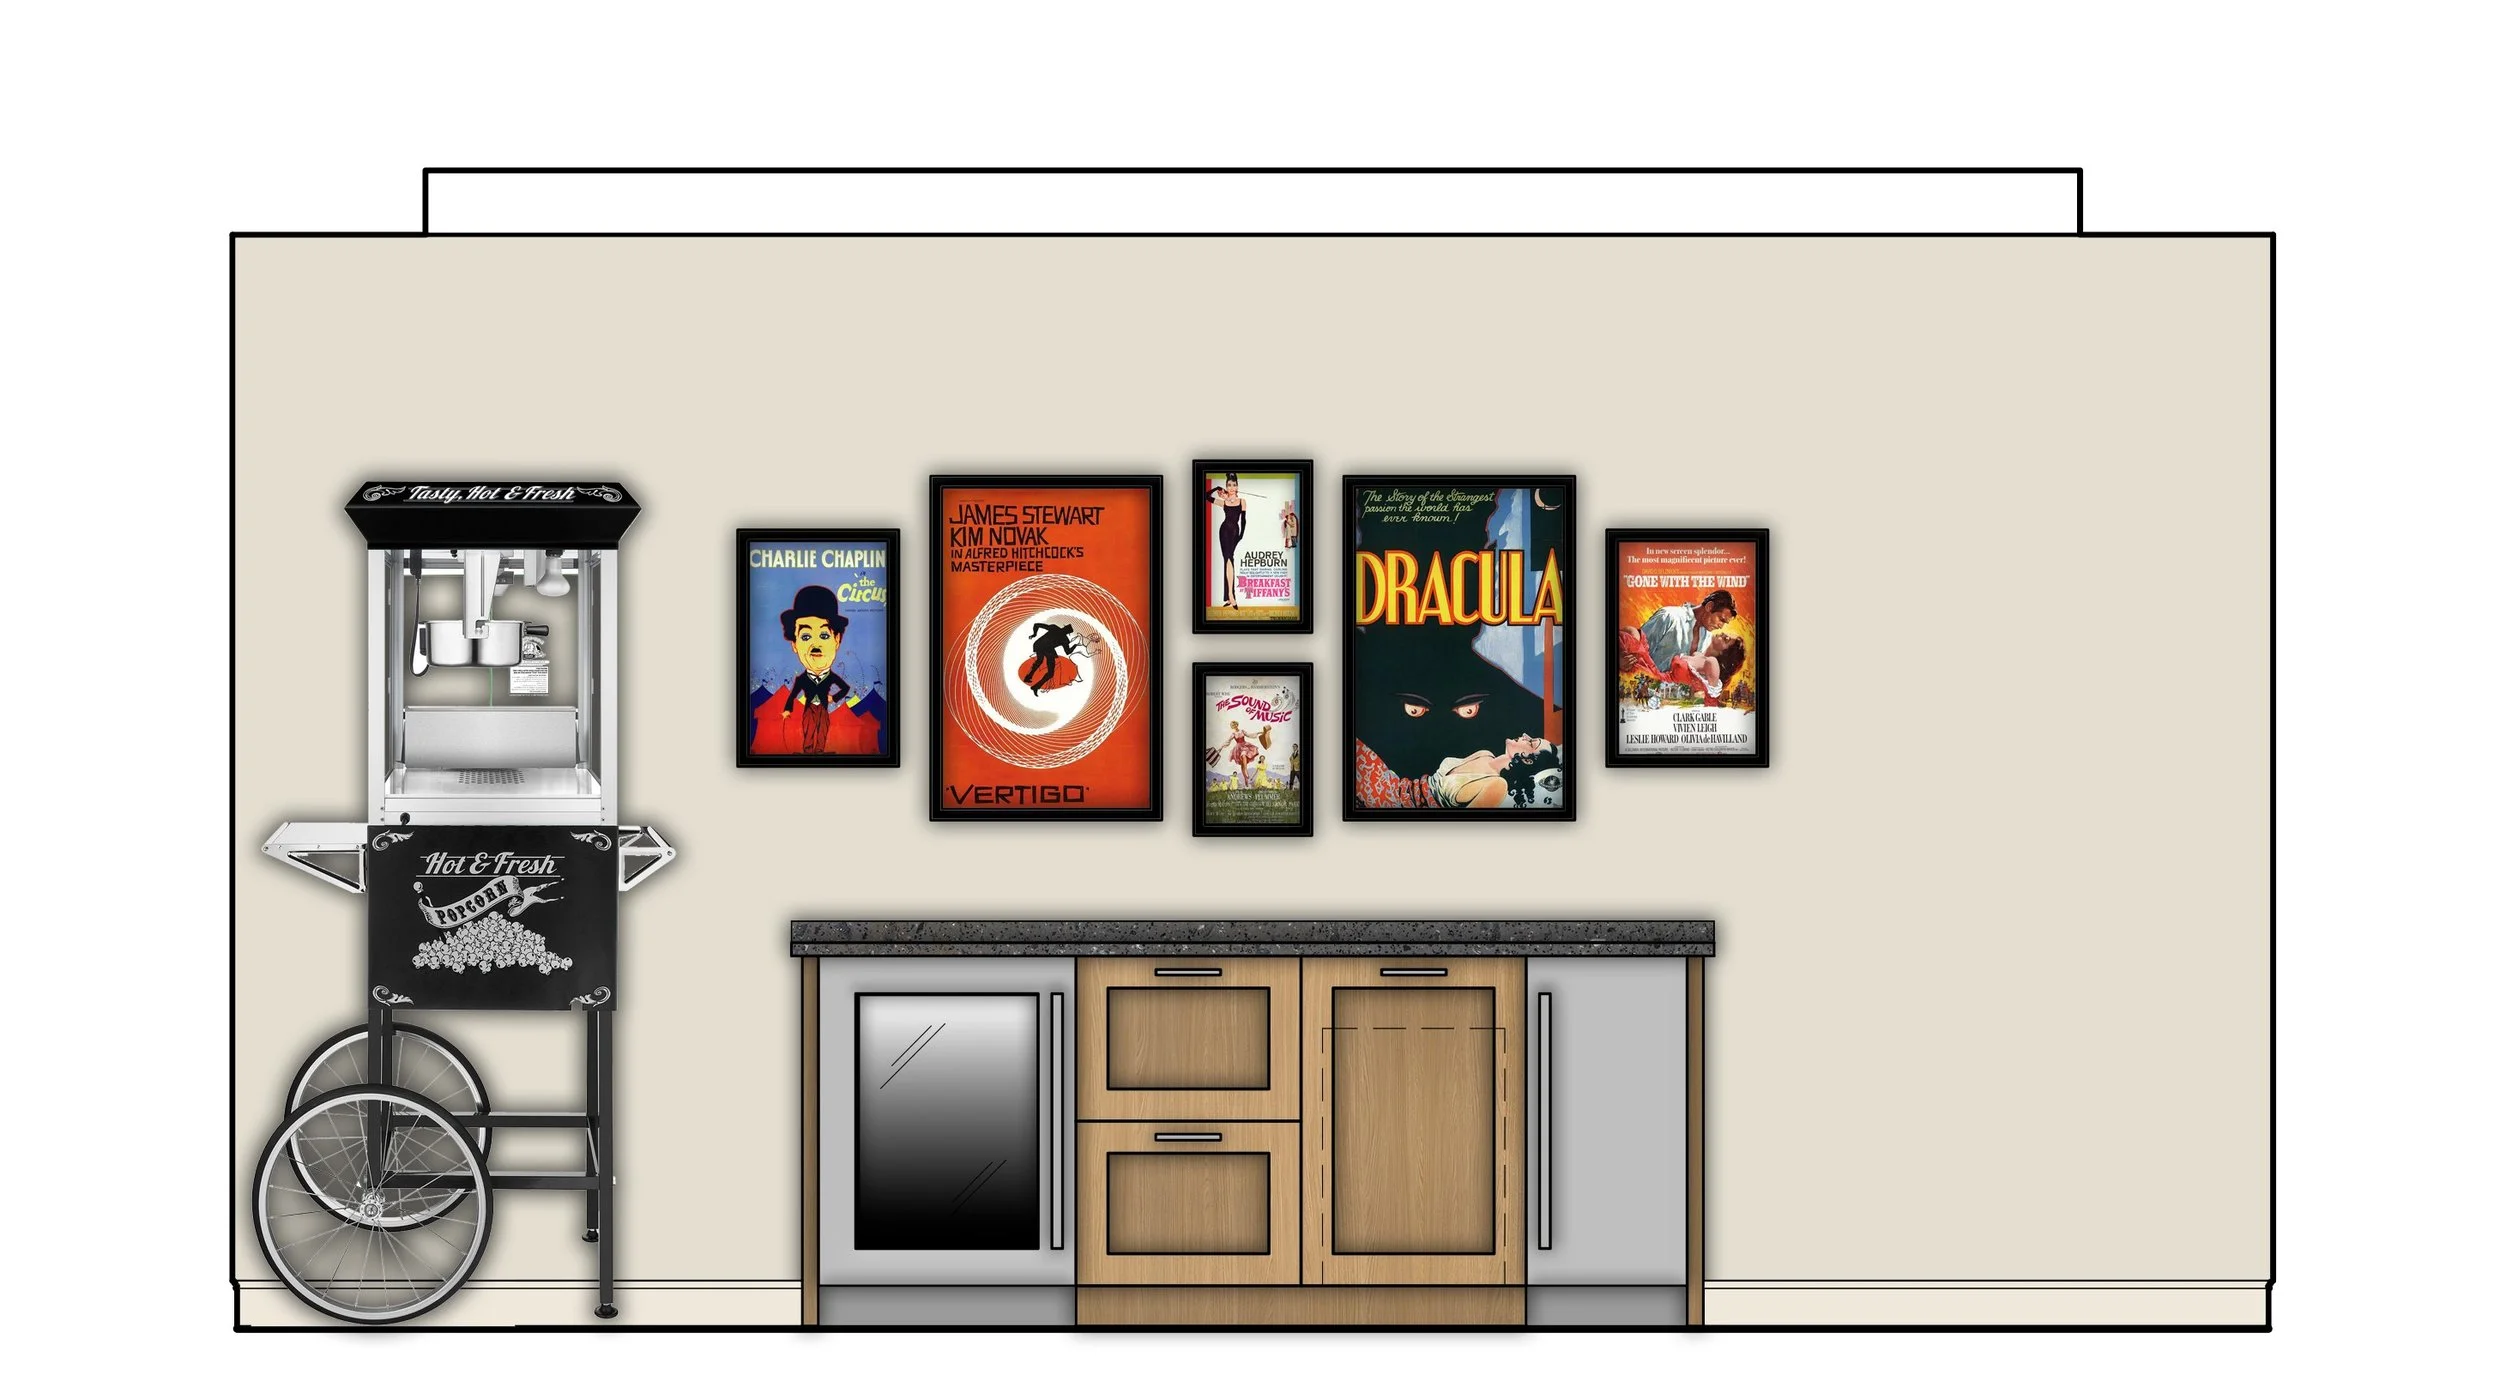
Movie Room
Building Community on Every Floor
The revitalization extends beyond the first-floor wellness amenities. To encourage daily engagement and create opportunities for residents to connect, each upper floor now includes spaces designed around recreation, creativity, and socialization. New amenities include a Craft Room, a Multi-Purpose Room, a Business Center, a Movie Room, a Game Room, and several Resident Lounges with Puzzle Tables. These destinations break up the previously long hallways and provide residents with convenient gathering spaces just steps from their apartments, creating a greater sense of community throughout the building.
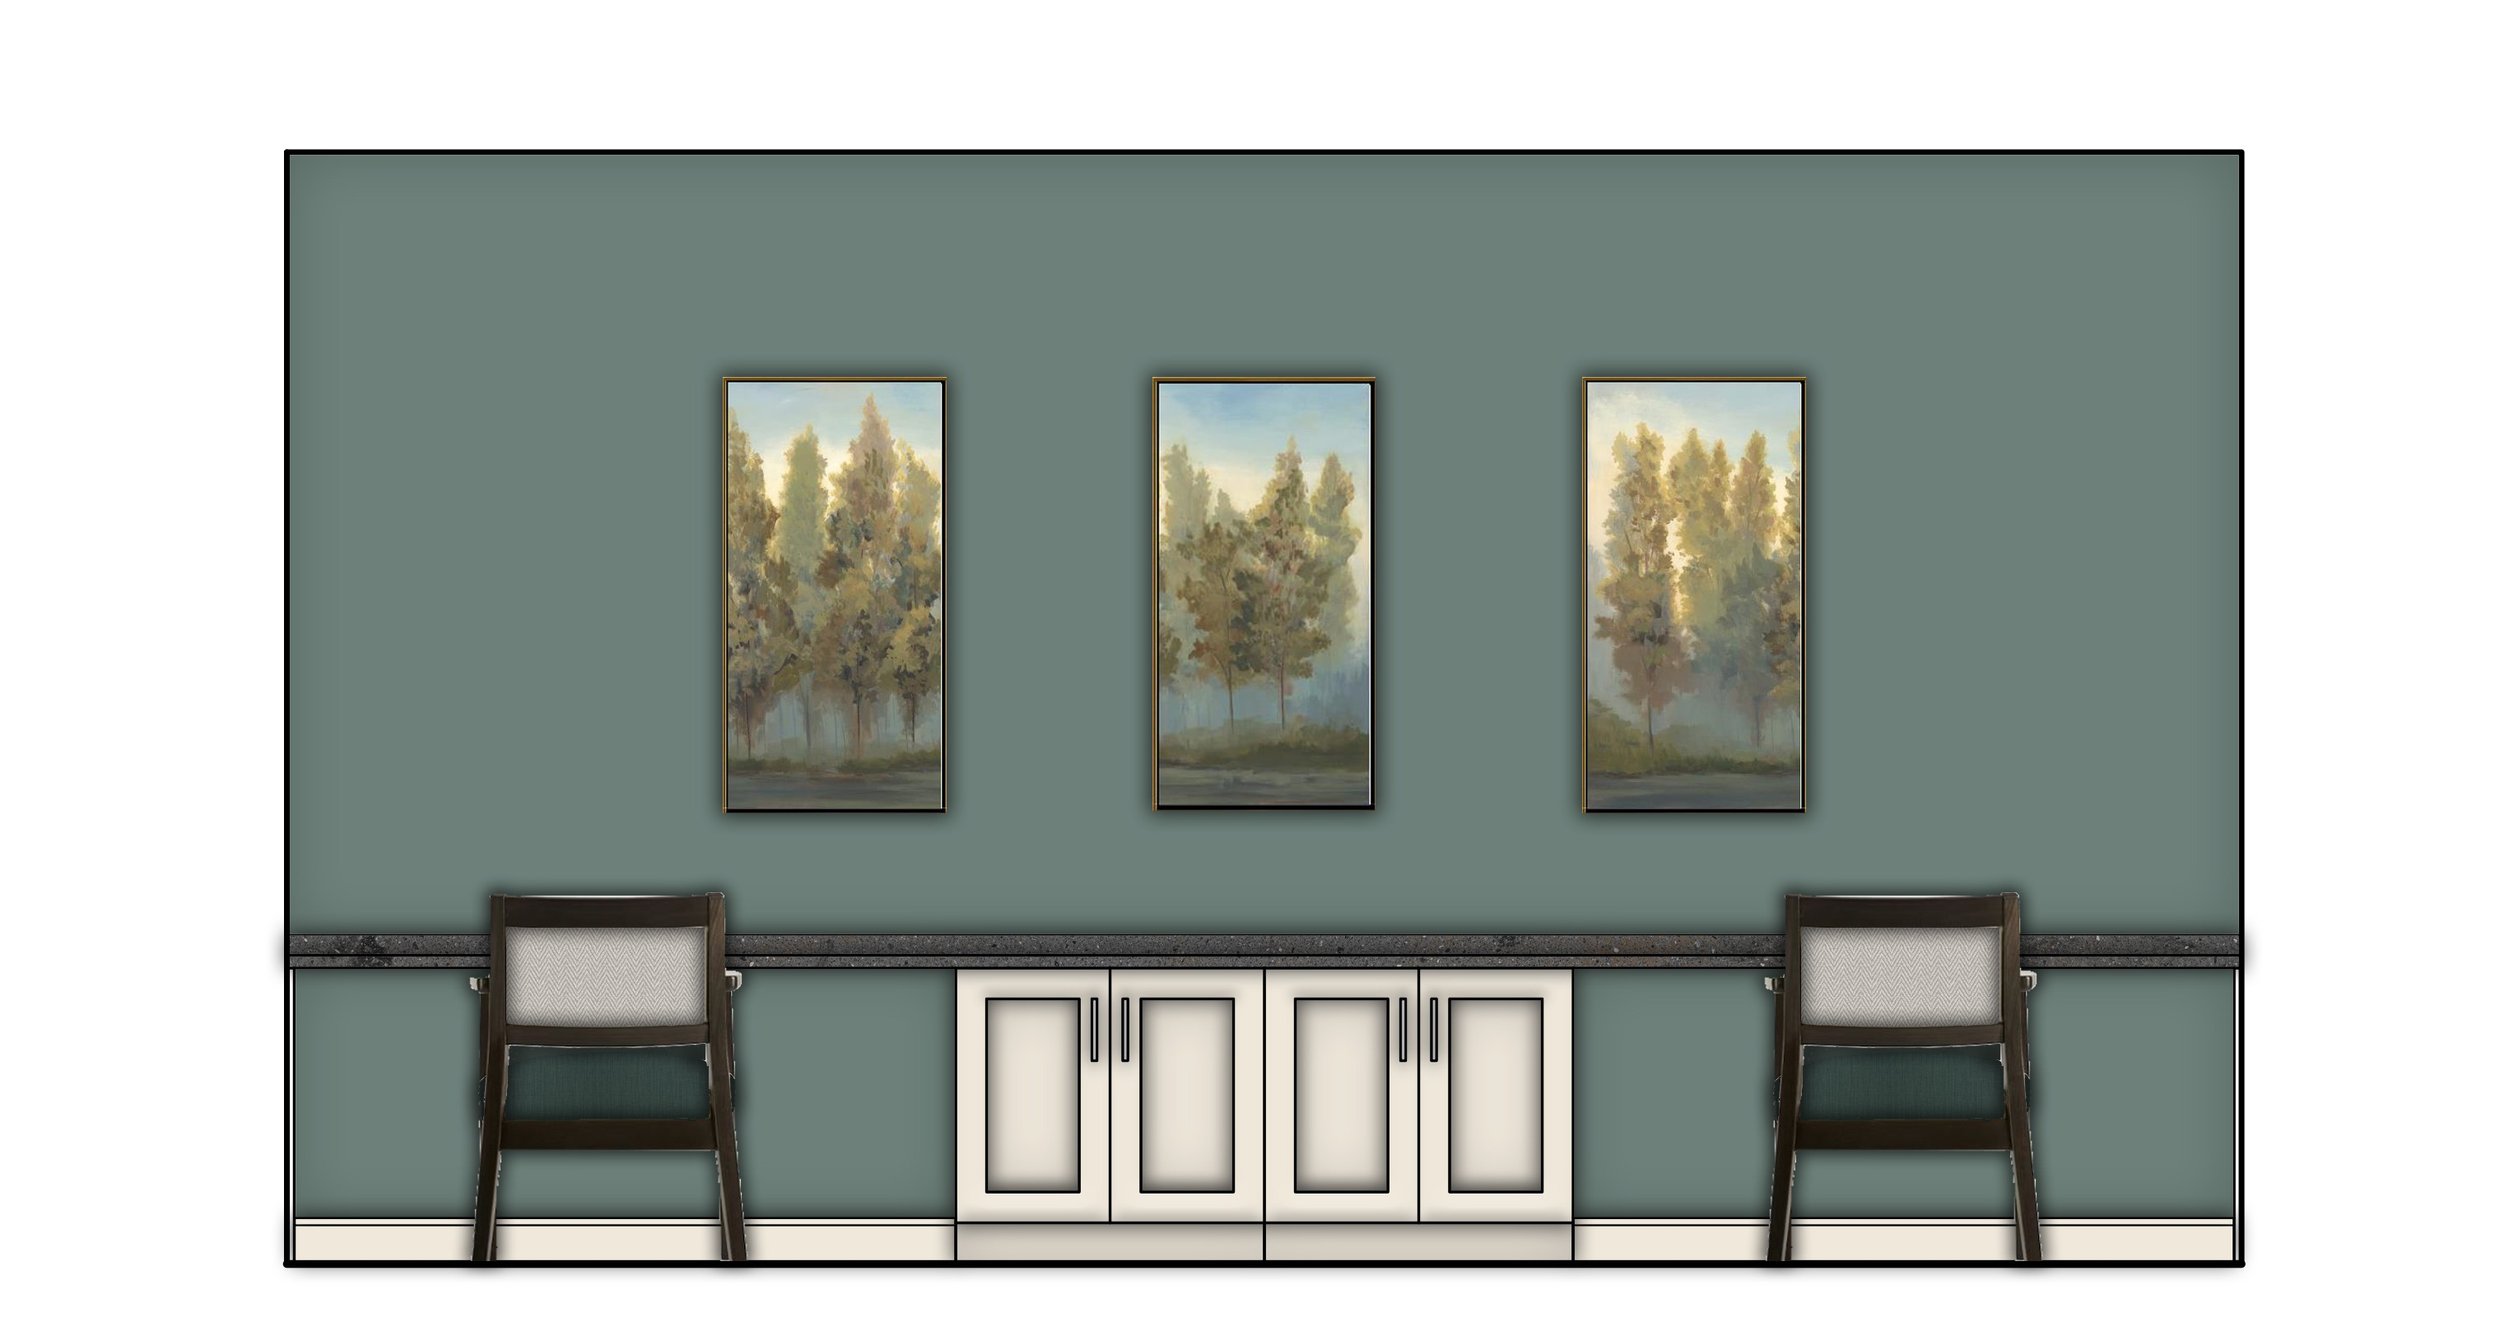
Business Center
Engaging Residents in the Design Process
From the beginning, resident engagement was considered a critical component of the project's success. After the space plans were approved by the King's Grant management team, Pye Interiors developed design concepts and color boards for each amenity area. These concepts were presented directly to Stone Cross residents, giving them an opportunity to provide feedback and become active participants in the transformation of their home.
This early involvement generated excitement and enthusiasm for the project while helping residents prepare for the phased renovation process ahead. Their input also reinforced the importance of creating spaces that truly reflected the needs and preferences of the community.
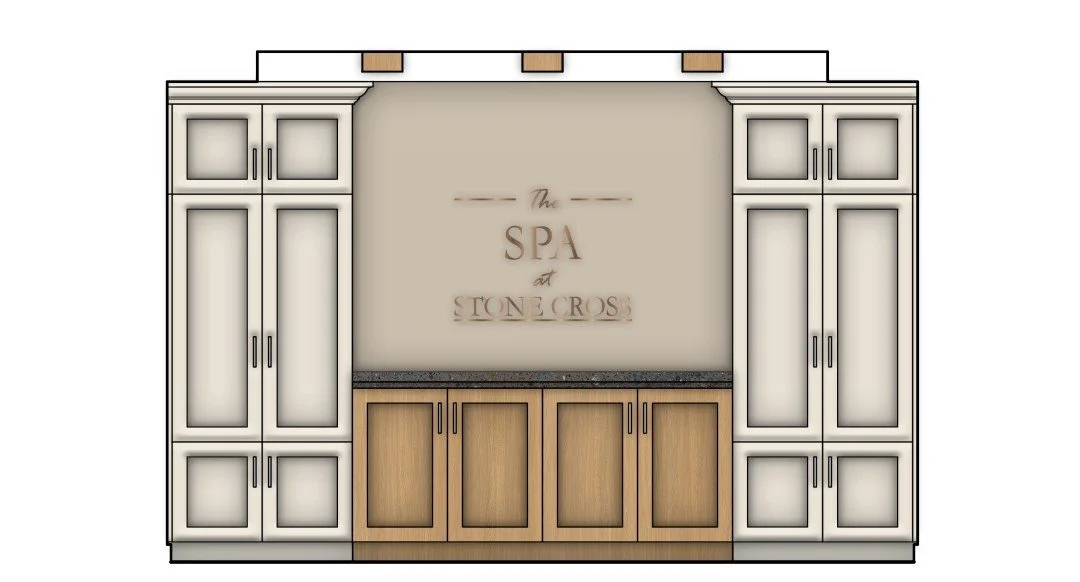
Sauna Room
Managing Renovation in an Occupied Building
Renovating an occupied senior living building presents unique challenges. To minimize disruption to residents, the project team developed a phased construction approach that allowed renovations to occur one floor at a time, beginning on the fourth floor and progressing downward.
Throughout construction, communication has been the foundation of the project's success. A dedicated team consisting of King's Grant staff, the contractor, Pye Interiors, and Mather Architects has remained in constant contact through daily emails and phone conversations, along with bi-monthly progress meetings focused on resolving unforeseen conditions, addressing material lead times, and maintaining project momentum. The project is currently tracking for completion in December 2026.
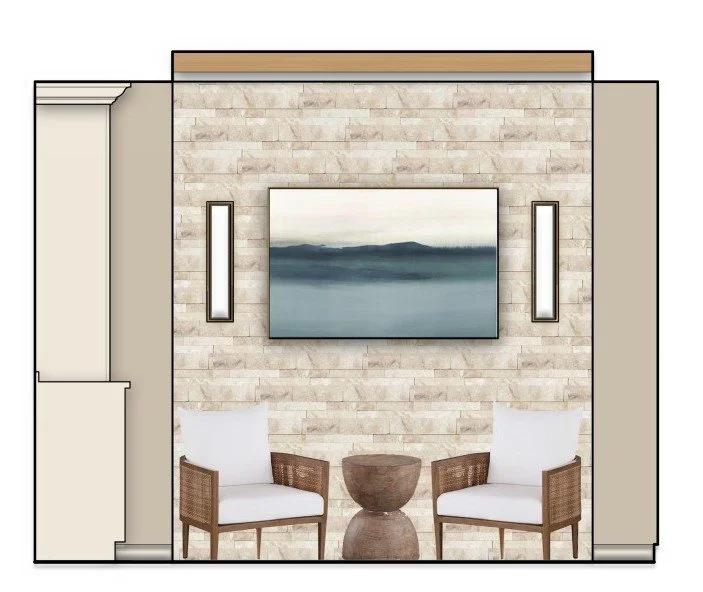
Sauna Room
Positive Results Already Taking Shape
Even before completion, the impact of the renovation has been significant. Feedback from both residents and staff has been overwhelmingly positive, and perhaps most notably, all apartment units have been leased since shortly after construction began.
By transforming underutilized spaces into vibrant amenities and creating new opportunities for wellness and connection, Stone Cross Apartments is evolving into a dynamic living environment that better supports the lifestyle of today's seniors. It stands as an example of how thoughtful planning, resident engagement, and strategic design can revitalize an aging building and create lasting value for both residents and ownership.